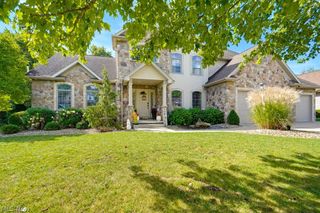
5277 Manchester Avenue NW, North Lawrence, OH 44666
- 4 beds |
- 5 baths |
- 4,063 sqft
 Single-Family Home
  Built in 2000
  4.92acre lot
 3 car garage
  $182/sqft
  Listed 17 days ago
Property Description
This gorgeous home is a slice of paradise in the HEART of North Lawrence, OH!! Offering 4 bedrooms with an additional master bedroom in-law suite in the basement, 5 bathrooms on almost 5 acres of land!! Newly renovated with over 4,000 sq ft of livable space!! This open floor plan offers a large entry foyer with an office, dining area, double oven, large kitchen with a center island, great room, bathroom and bedroom with a side porch walkout all on the first level!! Room for entertaining and natural light on every turn. Upstairs you'll find the master suite with a custom tiled walk-in shower & soaking tub, two additional bedrooms, another full bathroom and laundry room for convenience. On the lower-level you'll find a wet bar, open kitchen and recreation room flowing into another master bedroom and bathroom!! Completely renovated!! Step out to the gorgeous patio and take a dip in the Saltwater in-ground pool, outdoor granite grill and island, covered deck with a stone fireplace, fenced in yard and two-tier patio!! Take a walk through the trees to find a nice sized riding track, garden and field. This home is an absolute DREAM!!
- Listing Status:
- Active
- Data Last Updated:
- October 5, 2026 at 5:19AM
- Listing Office:
- EXP Realty, LLC. : 866-212-4991
- Listing Agent:
- Tiffany A Schiele : 330-546-2715
- Contact:
- tiffany_s_05@outlook.com
- MLS ID:
- 5245033

- General: GardenOutdoor GrillOutdoor KitchenPrivate YardStorageFire PitCovered ArenaOutbuildingOutdoor KitchenPool HouseStorage
- Style: ModernTraditional
- Other Structures: Covered ArenaOutbuildingOutdoor KitchenPool HouseStorageFront PorchAwning(s)DeckPatioSide PorchCoveredOther
- Pool: FencedIn GroundSalt Water
- Parking: Additional ParkingAttachedConcreteDrivewayElectricityGarageGarage Door OpenerGarage Faces SideWater Available
- Roofing: AsphaltFiberglass
- General: BrickVinyl Siding2Block
- Originating MLS: NOWDD_NORM
- School District: Tuslaw LSD - 7617
- County: Stark
- Zoning: 21 SE 4.92A02401731
- View: PastureTrees/WoodsView
- Fencing: Back YardPartial
- Water: Well
- Sewer: Septic Tank
- Source: NOWDD_NORM
This listing courtesy of Tiffany A Schiele , EXP Realty, LLC.
Monthly Payment
- Principal & Interest $
- Property Taxes $
- Home Insurance $
- VA Funding Fee $