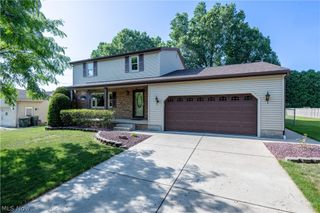
830 E South Range Road, North Lima, OH 44452
- 3 beds |
- 1 bath |
- 1,734 sqft
 Single-Family Home
 Built in 1931
 2.56acre lot
 6 car garage
 $144/sqft
 Listed 1 month ago
Property Description
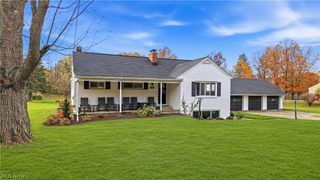
PRICE NEGOTIABLE! Possible Land Contract! Discover the charm, character, and possibilities of this 1931 three-bedroom home situated on a spacious 2.56-acre lot in the desirable South Range School District! Offering generous room sizes, beautiful woodwork, and plenty of storage, this property combines classic character with several important updates, including a newer gas furnace, central air conditioning, updated windows, and vinyl siding. The home features a convenient rear-entry mudroom, an eat-in kitchen with a gas stove and refrigerator. The spacious dining and living rooms provide plenty of room for entertaining, while the sunroom offers additional space to relax and enjoy the surroundings. A full basement provides abundant storage, along with closets extending the entire length of the back wall. A Kinetico water conditioning system, washer, and dryer are all included. The property is serviced by a private well and septic system. A major highlight is the impressive 40’ x 30’ heated garage, featuring a concrete floor with drain, water availability, 220-volt electrical service, 10-foot ceilings, insulated finished walls, garage door openers, and an oil furnace. Paved driveway. A 36'X20’ barn with a full loft offers additional potential, but will require repairs due to a tree that fell on the front portion of the structure. Conveniently located with easy access to the Ohio Turnpike and several major state routes, this property offers a unique opportunity for those seeking acreage, generous living space, and an exceptional garage with workshop potential. This property is being sold AS-IS. Bring your ideas and make this property your own! Call today to schedule your private tour!
- Listing Status:
- Active
- Data Last Updated:
- November 19, 2026 at 3:19AM
- Listing Office:
- Century 21 Lakeside Realty : 330-892-5966
- Listing Agent:
- Sharon D Tarnovich : 330-429-1899
- Contact:
- starnovichgcc@gmail.com, 330-429-1899
- MLS ID:
- 5254148

- General: Private YardBarn(s)
- Style: Bungalow
- Other Structures: Barn(s)Front PorchRear Porch
- Pool: None
- Parking: ConcreteDrainDrivewayDetachedElectricityGarage Faces FrontGarageGarage Door OpenerHeated GaragePavedStorageTandemWorkshop in GarageWater Available
- Roofing: AsphaltFiberglassFlatPitchedRubber
- General: BlockVinyl Siding2Block
- Originating MLS: NOWDD_NORM
- School District: South Range LSD - 5009
- County: Mahoning
- Zoning: LOT 2 413.23 X 352.69 IRR REPLAT LOTS 1 & 2 OF JOHN BURKEY PLAT #1 & LOT 2 OF GRACE BREGAR PLAT #105-009-0-004.00-0
- View: NeighborhoodRuralTrees/WoodsView
- Fencing: None
- Water: Well
- Sewer: Septic Tank
- Source: NOWDD_NORM
This listing courtesy of Sharon D Tarnovich , Century 21 Lakeside Realty
Monthly Payment
- Principal & Interest $
- Property Taxes $
- Home Insurance $
- VA Funding Fee $