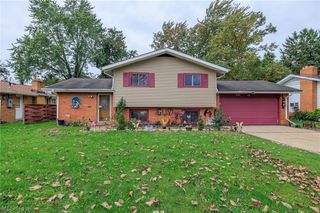
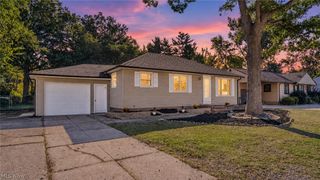
3637 Hunter Drive, North Olmsted, OH 44070
- 4 beds |
- 2 baths |
- 1,887 sqft
 Single-Family Home
  Built in 1967
  9,148sqft lot
 2 car garage
  $159/sqft
  Listed 2 days ago
Property Description
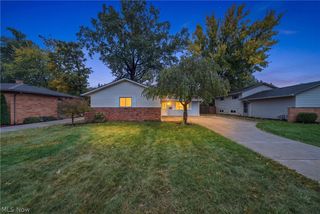
Welcome to this beautifully updated split-level home offering 4 bedrooms, an attached 2-car garage, an additional family room, open floor plan, eat-in kitchen with granite countertops, and incredible outdoor living! A neutral color palette, newer luxury vinyl flooring, and recessed lighting make this home easy to personalize. The spacious kitchen features abundant dark wood cabinetry, coordinating backsplash, granite countertops, ceiling fan, and plenty of room to gather. The open layout flows into the additional family room, featuring soaring ceilings, ceiling fan, and a raised-hearth gas fireplace. The second floor offers three bedrooms and an updated full bathroom with exquisite tile work and a double vanity. Walk-in closets provide excellent storage. The lower level includes a convenient half bath and laundry room, plus a fourth bedroom with a walk-in closet, offering excellent flexibility for guests, a home office, or additional living space. The backyard is an entertainer’s dream! Enjoy a huge paver-stone patio with an impressive outdoor kitchen featuring a built-in gas line for the grill, rotisserie, and pizza oven, plus a built-in fire pit for memorable evenings outdoors. A welcoming front porch provides additional outdoor space. Numerous updates include a 2021 roof, newer windows, 2018 A/C, and 2023 hot water tank. With flexible living spaces, abundant storage, a 2-car attached garage, and an exceptional backyard, this home offers the comfort, functionality, and space today’s families are looking for!
- Listing Status:
- Active
- Data Last Updated:
- October 5, 2026 at 2:19AM
- Listing Office:
- Keller Williams Elevate : 440-572-1200
- Listing Agent:
- Joy Larson : 440-503-1730
- Contact:
- jfivehomes@gmail.com, 440-503-1730
- MLS ID:
- 5249820

- General: Outdoor GrillOutdoor Kitchen
- Style: Split Level
- Other Structures: PorchPatio
- Pool: None
- Parking: AttachedDrivewayGarage
- Roofing: AsphaltShingle
- General: Aluminum SidingVinyl Siding2Slab
- Originating MLS: NOWDD_NORM
- School District: North Olmsted CSD - 1820
- County: Cuyahoga
- Zoning: 28 M & C SUB#8 0037 ALL231-20-039
- Fencing: PrivacyWood
- Water: Public
- Sewer: Public Sewer
- Source: NOWDD_NORM
This listing courtesy of Joy Larson , Keller Williams Elevate
Monthly Payment
- Principal & Interest $
- Property Taxes $
- Home Insurance $
- VA Funding Fee $

 New - 2 days ago