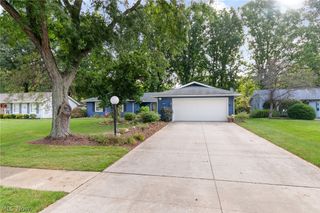
5987 Burns Road, North Olmsted, OH 44070
- 3 beds |
- 2 baths |
- 2,405 sqft
 Single-Family Home
  Built in 1958
  0.45acre lot
 2 car garage
  $116/sqft
  Listed 3 days ago
Property Description
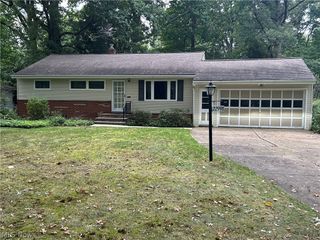
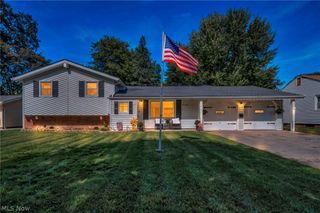
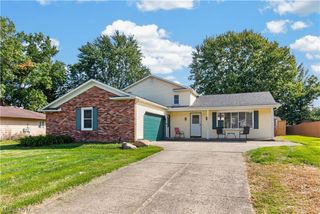
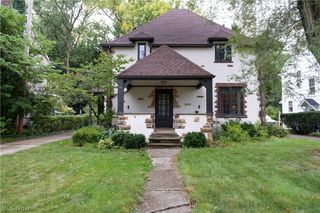
Welcome home to this charming Cape Cod in North Olmsted, offering 1,443 square feet of living space, a spacious lower level, an attached 2-car garage, and nearly half an acre! Step inside to a bright and airy living room featuring luxury vinyl flooring that continues into the kitchen and dining area. The kitchen offers plenty of prep space, ample cabinetry, and a convenient breakfast bar. Just off the kitchen and dining area, step outside to the covered back patio featuring a ceiling fan, perfect for relaxing in the shade or gathering with guests. The fully fenced backyard provides plenty of outdoor space and includes a fire pit and storage shed. Back inside, the main level features two sizable bedrooms and a beautifully updated full bathroom. Upstairs, the expansive third bedroom creates a private retreat with a hallway and closet space leading into the bedroom. The approximately 962-square-foot basement adds even more versatility with additional living space, a wood-burning stove, built-in bar, second full bathroom, laundry area, and plenty of storage. A home warranty is being offered by the seller for added peace of mind. Conveniently located near North Olmsted shopping, dining, parks, and major routes, 5987 Burns Road offers space both inside and out. Schedule your showing today!
- Listing Status:
- Active
- Data Last Updated:
- October 5, 2026 at 2:19AM
- Listing Office:
- Keller Williams Citywide : 440-892-2211
- Listing Agent:
- Gregory Erlanger : 216-916-7778
- Contact:
- Info@EZSalesTeam.com, 216-916-7778
- MLS ID:
- 5249443

- General: Fire PitGardenStoragePoultry CoopShed(s)
- Style: Cape CodModern
- Other Structures: Poultry CoopShed(s)PatioCovered
- Parking: AttachedGarage Faces FrontGarageGuestPaved
- Roofing: Asphalt
- General: Aluminum SidingVinyl Siding2
- Originating MLS: NOWDD_NORM
- School District: North Olmsted CSD - 1820
- County: Cuyahoga
- Zoning: 19 SP 160 S OF SL SUBLOT 83 BUTTERNUT RIDGE SUB235-14-010
- View: Neighborhood
- Fencing: Back YardFenced
- Water: Public
- Sewer: Public Sewer
- Source: NOWDD_NORM
This listing courtesy of Gregory Erlanger , Keller Williams Citywide
Monthly Payment
- Principal & Interest $
- Property Taxes $
- Home Insurance $
- VA Funding Fee $

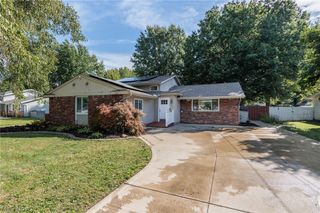
 New - 2 days ago