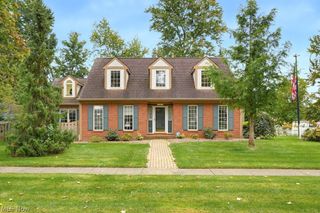
36564 Appian Way, North Ridgeville, OH 44039
- 3 beds |
- 3 baths |
- 4,048 sqft
 Single-Family Home
  Built in 2023
  2,178sqft lot
 2 car garage
  $133/sqft
  Listed 19 days ago
Property Description
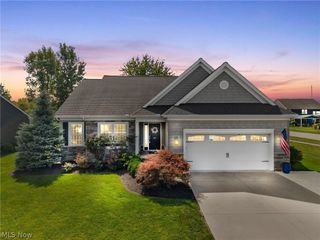
(Video) Sophisticated, Custom design Ranch style living at its finest! Premier Smitek Custom-Built Ranch offers one-floor living, every detail completed for you-including fully finished basement w/added bath, window treatments, professionally installed yard, raised low-maintenance deck, etc. Why build when this exceptional home is already finished? Located on a quiet, newly completed street in exclusive North Ridge Point subdivision, captivating exterior combines shake-style siding & elegant stone accents. Inside, refined design, clean lines & neutral colors create a sophisticated setting to make your own. Enchanting foyer features a recessed ceiling work & extensive trim detail that continues throughout the home, complemented by beautiful/durable LVP floors & distinctive decorative ceiling design. Open-concept design w/volume ceilings is perfect for everyday living & entertaining. Designer kitchen will delight any cook w/premium appliances, quartz countertops w/breakfast bar, convenient pantry & the quality touches expected. Kitchen flows seamlessly into the vaulted, light-filled great room w/modern fireplace w/dramatic floor-to-ceiling accent wall & LED lighting. Dining area is surrounded by glass & provides direct access to the spacious raised deck. Private/beautiful first-floor laundry room adds exceptional convenience. Split-bedroom design provides privacy, owner's retreat tucked peacefully at the rear of the home. Enjoy custom-tiled, oversized walk-in shower oasis, comfort-height vanities & enormous walk-in closet. One additional bedroom features elegant etched French-style glass doors, making it an ideal den if needed. Incredible finished basement expands living space w/multiple recreation areas, additional rooms plus full bath-offering endless possibilities. Superior newer construction, w/premium upgrades, exceptional craftsmanship, every detail already completed w/all the amenities desired & convenient highway access, minutes to Avon commons/crocker park.
- Listing Status:
- Active
- Data Last Updated:
- October 5, 2026 at 6:17PM
- Listing Office:
- Coldwell Banker Schmidt Realty : 440-327-2123
- Listing Agent:
- Christopher A Frederick : 216-210-7653
- Contact:
- thefrederickteam@gmail.com, 216-210-7653
- MLS ID:
- 5245181

- Style: Ranch
- Other Structures: Front PorchDeck
- Pool: Community
- Parking: AttachedGarage
- Roofing: Asphalt
- General: StoneVinyl Siding1
- HOA Amenities: Association ManagementCommon Area MaintenanceInsuranceMaintenance GroundsPool(s)Recreation Facilities550.0Annually
- Originating MLS: NOWDD_NORM
- School District: North Ridgeville CSD - 4711
- County: Lorain
- Zoning: NORTH RIDGE POINTE SUB #7 60 X 120.26 LOT # 236 SPLIT # 22-0197107-00-029-000-518
- Fencing: FencedPartial
- Water: Public
- Sewer: Public Sewer
- Source: NOWDD_NORM
This listing courtesy of Christopher A Frederick , Coldwell Banker Schmidt Realty
Monthly Payment
- Principal & Interest $
- Property Taxes $
- Home Insurance $
- VA Funding Fee $

 New - 3 days ago