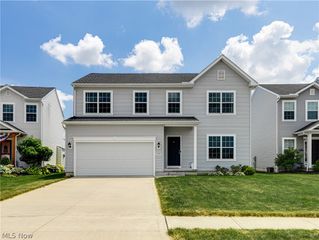
37456 W Fenwick Drive, North Ridgeville, OH 44039
- 5 beds |
- 4 baths |
- 2,977 sqft
 Single-Family Home
  Built in 2019
  0.48acre lot
 3 car garage
  $163/sqft
  Listed 6 days ago
Property Description
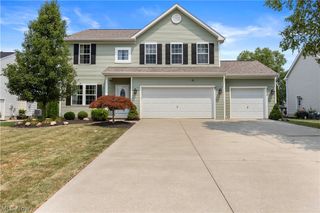
Some homes just offer more, and this is one of them! Built in 2019, this beautifully maintained K. Hovnanian Appleton model offers 5 bedrooms, almost 3,000 sq ft of finished living space, an attached 3-car garage and a nearly 1/2 acre cul-de-sac lot. The open-concept main level features a spacious kitchen with granite countertops, a large center island, and two large pantries. The kitchen flows into the inviting living room with a beautiful stone fireplace and the sought-after Morning Room addition, bringing in plenty of natural light and even more living space. Step outside to a generously sized stamped concrete patio, overlooking the spacious backyard! One of the standout features is the finished basement, complete with a conforming 5th bedroom (egress window)- a rare find in homes like this. The lower level also includes a half bath, spacious recreation area, and a separate gym/flex room. Upstairs, you'll find 4 generously sized bedrooms, convenient second-floor laundry, and built-in hallway desks perfect for homework, studying, or a workspace. All of this in the highly sought-after Waterbury community, where summers are even better with the neighborhood pool just minutes away!
- Listing Status:
- Active
- Data Last Updated:
- August 20, 2026 at 2:19PM
- Listing Office:
- Russell Real Estate Services : 440-327-6511
- Listing Agent:
- Jessica Novosel : 440-371-5858
- Contact:
- soldbyjess123@gmail.com, 440-371-5858
- MLS ID:
- 5236326

- General: Playground
- Style: Colonial
- Other Structures: Front PorchPatio
- Pool: AssociationIn GroundOutdoor PoolCommunity
- Parking: Additional ParkingAttachedConcreteDirect AccessDrivewayElectricityGarage Faces FrontGarageGarage Door Opener
- Roofing: AsphaltFiberglass
- Windows: Double Pane Windows
- General: StoneVinyl Siding2Concrete PerimeterPermanent
- HOA Amenities: Association ManagementCommon Area MaintenancePool(s)Reserve Fund550.0Annually
- Originating MLS: NOWDD_NORM
- School District: North Ridgeville CSD - 4711
- County: Lorain
- Zoning: WATERBURY SUB #9 52.55 X 210.77 LOT # 429 SPLIT # 18-0170107-00-035-102-143
- View: Trees/WoodsView
- Fencing: None
- Water: Public
- Sewer: Public Sewer
- Source: NOWDD_NORM
This listing courtesy of Jessica Novosel , Russell Real Estate Services
Monthly Payment
- Principal & Interest $
- Property Taxes $
- Home Insurance $
- VA Funding Fee $

 New - 1 day ago