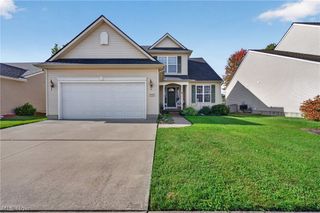
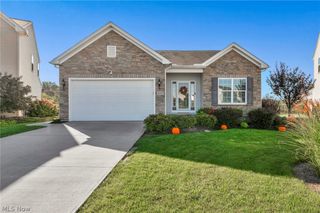
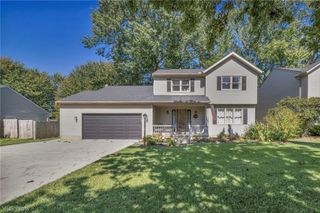
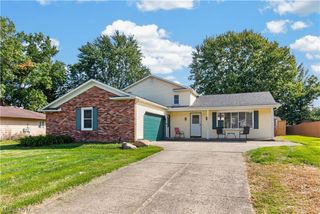
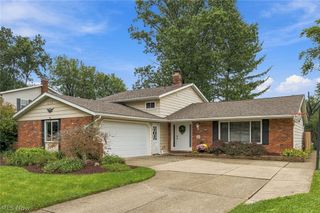
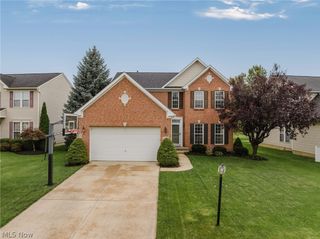
6715 High Perch Drive, North Ridgeville, OH 44039
- 4 beds |
- 3 baths |
- 2,180 sqft
 Single-Family Home
  Built in 2017
  6,970sqft lot
 2 car garage
  $188/sqft
  Listed 11 days ago
Property Description
Welcome home to 6715 High Perch Dr in North Ridgeville. Step inside & a private office sits just to the right, a great setup for working from home. Walk into the heart of the home & you'll find a large kitchen with quartz counters, a center island & a breakfast bar. The kitchen opens to a bright vaulted morning room & to the family room with a gas fireplace, so everyone stays connected whether you're cooking, eating or relaxing. A new dishwasher & range are already in place. A half bath completes the first floor. Upstairs you'll find all 4 bedrooms, including the primary suite with additional recessed lighting and its own private bath. A second full bath serves the other 3 bedrooms, & the second-floor laundry puts washday right where the clothes are. Brand new carpet runs through the family room & the entire second floor. The full basement is plumbed for a future bath & ready for your ideas. Out back, the fully fenced yard gives you room to relax & play. Enjoy summer nights on the deck under the retractable awning, & grow your own herbs & veggies in the raised garden beds. A 2 car garage adds plenty of space for cars & storage. The HOA includes green spaces & ponds, great for an evening walk or casting a line. Sandy Ridge Reservation is just minutes away for more trails & bird watching. Grab dinner at Sittoo's Lebanese Grill or Hop Brothers Brewing, & shop at ALDI & Giant Eagle on Center Ridge Rd. Quick access to I-480 & the Ohio Turnpike puts Crocker Park, Cleveland Hopkins Airport & downtown Cleveland within an easy drive. Schedule your private showing today. Home Warranty offer for peace of mind!
- Listing Status:
- Active
- Data Last Updated:
- October 5, 2026 at 5:19AM
- Listing Office:
- Keller Williams Elevate : 440-572-1200
- Listing Agent:
- Christopher Moscarino : 440-227-2615
- Contact:
- cmoscarino@kw.com, 440-227-2615
- MLS ID:
- 5247150

- General: Awning(s)Garden
- Style: Colonial
- Other Structures: Front PorchAwning(s)Deck
- Parking: AttachedGarage
- Roofing: AsphaltFiberglass
- General: Vinyl Siding2
- HOA Amenities: Common Area Maintenance400.0Annually
- Originating MLS: NOWDD_NORM
- School District: North Ridgeville CSD - 4711
- County: Lorain
- Zoning: MEADOW LAKES SUB 10 58.98 X 130.39 LOT # 112407-00-033-117-013
- Fencing: Back Yard
- Water: Public
- Sewer: Public Sewer
- Source: NOWDD_NORM
This listing courtesy of Christopher Moscarino , Keller Williams Elevate
Monthly Payment
- Principal & Interest $
- Property Taxes $
- Home Insurance $
- VA Funding Fee $