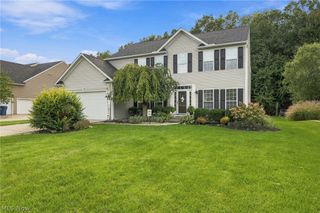
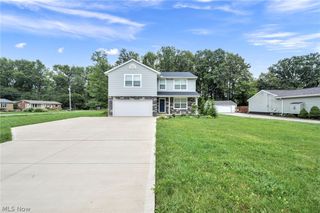
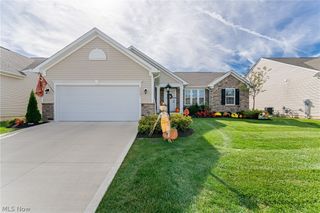
8874 Oliver Court, North Ridgeville, OH 44039
- 4 beds |
- 3 baths |
- 3,060 sqft
 Single-Family Home
  Built in 2004
  0.38acre lot
 2 car garage
  $154/sqft
  Listed 4 days ago
Property Description
Welcome to this beautiful 4-bedroom, 2.5 bath home with nearly 2,500 square feet of spacious living, nestled on a quiet cul-de-sac with a private backyard. Designed for both comfort and exceptional entertaining, this home offers an impressive combination of indoor elegance and outdoor living. The open concept kitchen features granite countertops, large center island with ample cabinetry, a breakfast bar, two pantry closets and a single basin sink with reverse osmosis water system. New stainless-steel appliances were installed in 2025, including Stove,Microwave, Dishwasher. The primary suite provides a private retreat featuring an en-suite bathroom with a water closet, relaxing garden tub, and dual sinks. Three additional bedrooms and a full bath finish off the second floor. The finished basement with over 600 Sq ft, features a bar, recessed cabinet and weight room. Step outside to an incredible private backyard designed for entertaining. The outdoor kitchen features a paver patio with granite countertops, Blaze grill, flat-top griddle and stainless-steel storage compartments. A black metal fence with three gates provides defined outdoor space while maintaining an attractive open feel. The expansive 570-sq ft bi-level deck creates even more room to relax and entertain. The upper level offers a comfortable conversation area with a pergola cover, with cascade steps leading down to the backyard. Whether hosting summer gatherings, enjoying a quiet evening outdoors or simply taking advantage of the peaceful cul-de-sac setting, this home offers an exceptional indoor/outdoor lifestyle. With generous living space, thoughtful updates, a private backyard & an impressive collection of outdoor amenities, this home is truly designed for comfortable living and memorable entertaining. Timberline shingle roof 2022,HVAC 2018(serviced every 6 months),HWT 2025, Fence 2021,Andersen Fibrex patio door 2025, 1stt Floor laundry with new washer/dryer(2025)
- Listing Status:
- Active
- Data Last Updated:
- October 5, 2026 at 7:16AM
- Listing Office:
- RE/MAX Above & Beyond : 440-842-7200
- Listing Agent:
- Robert J Cole Sr. : 440-241-5221
- Contact:
- robwithremax@gmail.com, 440-241-5221
- MLS ID:
- 5249600

- General: Outdoor GrillOutdoor Kitchen
- Style: Colonial
- Other Structures: DeckPatio
- Parking: AttachedGarage
- Roofing: Asphalt
- General: Vinyl Siding2
- HOA Amenities: Recreation Facilities550.0Annually
- Originating MLS: NOWDD_NORM
- School District: North Ridgeville CSD - 4711
- County: Lorain
- Zoning: WATERBURY SUB #3 50.34 X 169.47 S/L 130 LOT # 13007-00-035-104-010
- View: Trees/WoodsView
- Fencing: Fenced
- Water: Public
- Sewer: Public Sewer
- Source: NOWDD_NORM
This listing courtesy of Robert J Cole Sr. , RE/MAX Above & Beyond
Monthly Payment
- Principal & Interest $
- Property Taxes $
- Home Insurance $
- VA Funding Fee $