9530 Rainbow Lane, North Royalton, OH 44133
- 5 beds |
- 5 baths |
- 5,628 sqft
 Single-Family Home
  Built in 1991
  0.6acre lot
 2 car garage
  $111/sqft
  Listed 1 month ago
Property Description
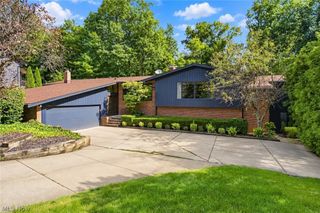
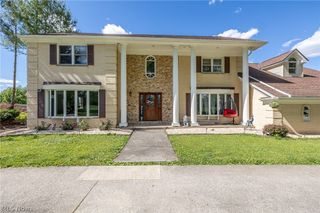
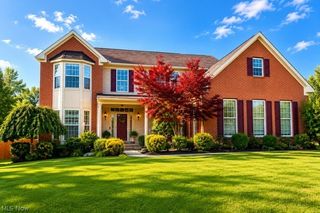
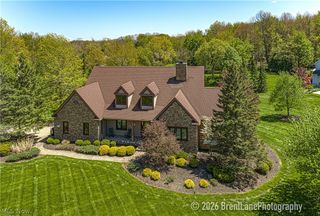
Welcome to 9530 Rainbow Ln, an impressive Colonial nestled in Timber Ridge Estates on a beautiful .60-acre pie-shaped lot. Offering over 5,600 sq. ft. of finished living space, 5 bedrooms, 4 full baths, and 1 half bath, this exceptional home combines generous living spaces with a flexible floor plan and thoughtful details throughout. The inviting foyer opens to a dramatic living room featuring beautiful hardwood floors, a cathedral ceiling, and a striking stone fireplace with raised hearth. The spacious eat-in kitchen is finished with granite countertops, a large island, pantry, hardwood floors, and a French door opening to the deck. The first-floor primary suite offers a peaceful retreat with hardwood floors, walk-in closet, jetted tub, walk-in shower, skylight, and its own French door to the deck. A private first-floor in-law suite is a standout feature, with access from both the main house and garage. The suite includes a spacious living area with hardwood floors and granite counters, full-size kitchen appliances, a private bedroom with generous closet space, and a full bath. Upstairs, three additional bedrooms offer hardwood floors and abundant closet space, including two walk-in closets, plus another full bath with a double-sink vanity. The finished lower level expands the living space with an impressive recreation room and office, while the home’s numerous closets provide exceptional storage throughout. Additional highlights include a 2-car attached garage, standby generator, main-level laundry, extensive accessibility features, and a welcoming front porch. Step outside to enjoy the oversized, fully privacy-fenced backyard, deck, garden area, and plenty of room to relax or entertain. Conveniently located near shopping and within the North Royalton City School District, this is a rare opportunity to own a substantial home with remarkable flexibility, privacy, and space. Schedule your private showing soon—you’ll want to experience this one in person!
- Listing Status:
- Active
- Data Last Updated:
- October 5, 2026 at 5:17PM
- Listing Office:
- RE/MAX Real Estate Group : 440-333-1230
- Listing Agent:
- Pamela S Rybka : 330-416-2193
- Contact:
- pamrybka@gmail.com, 330-416-2193
- MLS ID:
- 5238897

- Style: Colonial
- Other Structures: Front PorchAwning(s)Deck
- Parking: AttachedDirect AccessElectricityGarageWater Available
- Roofing: AsphaltFiberglass
- General: BrickCedarVinyl Siding2
- HOA Amenities: Common Area Maintenance50.0Annually
- Originating MLS: NOWDD_NORM
- School District: North Royalton CSD - 1821
- County: Cuyahoga
- Zoning: 482-01-038
- Fencing: Back YardFullPrivacyWood
- Water: Public
- Sewer: Public Sewer
- Source: NOWDD_NORM
This listing courtesy of Pamela S Rybka , RE/MAX Real Estate Group
Monthly Payment
- Principal & Interest $
- Property Taxes $
- Home Insurance $
- VA Funding Fee $