1990 Connect Road, Norton, OH 44203
- 3 beds |
- 2 baths |
- 1,840 sqft
 Single-Family Home
  Built in 1977
  0.47acre lot
 —— car garage
  $122/sqft
  Listed 23 days ago
Property Description
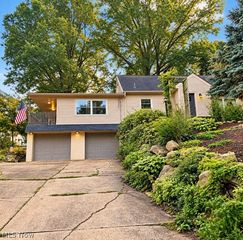
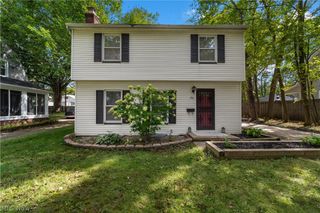
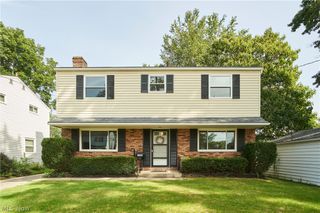
Welcome to this beautifully remodeled 3-bedroom, 2-bath ranch nestled on a private dead-end street in Norton. Offering over 1,800 square feet of finished living space on nearly half an acre, this home combines modern updates, spacious living areas, and plenty of outdoor space. The open-concept main level features a stunning, updated eat-in kitchen with white cabinetry, black granite countertops, kitchen island, and brand-new stainless steel appliances (2026). Fresh paint and brand-new flooring flow throughout the home and lead to the modern bathroom and bedrooms. All three bedrooms are generously sized and offer ample closet space. The finished basement provides additional living space and versatility, featuring a recreation room, second living area or media room, a bar, a fully updated second bathroom, and a bonus room ideal for a potential 4th bedroom, home office, gym, or hobby space. Major updates completed in 2026 include a new metal roof, new windows, a new retaining wall, and a large flower bed. Outside, enjoy the new front deck (2026), back patio, and spacious yard—perfect for entertaining, relaxing, or enjoying the nearly half-acre lot. An oversized driveway and shed provide plenty of parking and storage. Conveniently located near highways, parks, shopping, dining, and everyday amenities, this move-in-ready Norton ranch offers the space and updates you've been looking for. With major improvements inside and out, this is a home you won't want to miss!
- Listing Status:
- Active
- Data Last Updated:
- September 21, 2026 at 11:20PM
- Listing Office:
- Keller Williams Living : 440-318-1620
- Listing Agent:
- Mike Karl : 330-819-6687
- Contact:
- mikekarlrealtor@gmail.com, 330-819-6687
- MLS ID:
- 5240736

- General: OutbuildingShed(s)Storage
- Style: ModernRanch
- Other Structures: OutbuildingShed(s)StoragePorchFront PorchDeckPatio
- Pool: None
- Parking: Additional ParkingDrivewayOversized
- Roofing: Metal
- General: Aluminum SidingVinyl Siding1BlockBrick/Mortar
- Originating MLS: NOWDD_NORM
- School District: Barberton CSD - 7702
- County: Summit
- Zoning: SUMMIT ALLT 1ST ADDNLOT 64 ALL CONNECT RD4700197
- View: Neighborhood
- Water: Well
- Sewer: Septic Tank
- Source: NOWDD_NORM
This listing courtesy of Mike Karl , Keller Williams Living
Monthly Payment
- Principal & Interest $
- Property Taxes $
- Home Insurance $
- VA Funding Fee $