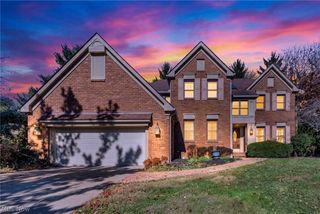
3571 Greenwich Road, Norton, OH 44203
- 4 beds |
- 4 baths |
- 3,579 sqft
 Single-Family Home
 Built in 1925
 0.79acre lot
 3 car garage
 $154/sqft
 Listed 21 days ago
Property Description
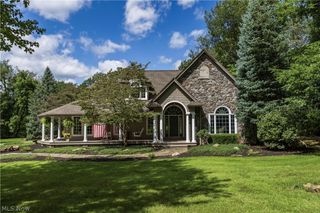
Discover a distinctive 3,019 sq. ft. Tudor in Norton, set on approximately 0.8 landscaped acres with a beautiful brick and stone exterior, striking metal roof, mature trees, gardens, gazebo, and inviting courtyard. Inside, hardwood floors, rich woodwork, graceful archways, crown molding, and plantation shutters highlight the home's timeless character. The living room features a gas fireplace, while the formal dining room is ideal for entertaining. The kitchen offers generous cabinetry, stainless steel appliances, convection oven, garden window, and casual dining space. A remarkable four-season room with expansive sliders and a gas fireplace overlooks the outdoor retreat, creating a favorite gathering place year-round. The spacious main-floor primary suite includes a soaking tub, heated bathroom floors, and a separate dressing area with French door entry. Two staircases lead upstairs to three additional generously sized bedrooms, an updated full bath, and a loft/sitting area. An upstairs ensuite with its own full bath is currently used as a second-floor laundry room, offering flexible possibilities. The lower level adds recreation and exercise space plus another laundry area. Outside, an impressive 34' x 24' three-level steel barn includes a heated three-car garage with electric, gas, and water and 50W RV plug. Unfinished upper levels provide exciting potential for a studio, workshop, hobby area, future guest space, or even rental income. Improvements include a 20KW generator, two newer HVAC systems, two mini-split units, two newer ac units, a Kinetico water softener and iron removing tanks, two reverse osmosis tanks, four updated electrical panels, new gas and sewer lines, metal roofing, fencing, plantation shutters in the home and barn, along with many other improvements. City water hookup is available. A rare combination of Tudor charm, flexible spaces, exceptional outbuildings, and memorable outdoor living. Schedule your private showing!
- Listing Status:
- Active
- Data Last Updated:
- November 19, 2026 at 7:22AM
- Listing Office:
- Thrive Ohio : 330-808-4289
- Listing Agent:
- Natasia D Metz : 330-808-4289
- Contact:
- nmetz@thriverealtyco.com, 330-808-4289
- MLS ID:
- 5253889

- General: GazeboOutbuildingShed(s)
- Style: Tudor
- Other Structures: GazeboOutbuildingShed(s)Patio
- Parking: DrivewayDetachedElectricityGarageGarage Door OpenerHeated GaragePavedWater Available
- Roofing: Metal
- Windows: Plantation Shutters
- General: BrickVinyl Siding2
- Originating MLS: NOWDD_NORM
- School District: Norton CSD - 7711
- County: Summit
- Zoning: NASH HTS EST LOTS 12E 5FT 13 ALL4602493
- View: Trees/WoodsView
- Fencing: PrivacyVinyl
- Water: Well
- Sewer: Public Sewer
- Source: NOWDD_NORM
This listing courtesy of Natasia D Metz , Thrive Ohio
Monthly Payment
- Principal & Interest $
- Property Taxes $
- Home Insurance $
- VA Funding Fee $