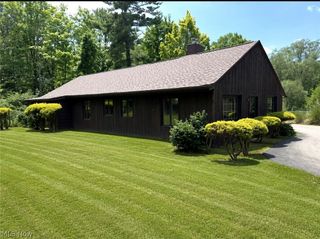
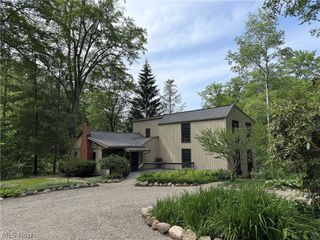
13508 Chillicothe Road, Novelty, OH 44072
- 4 beds |
- 3 baths |
- 2,431 sqft
 Single-Family Home
  Built in 1962
  2.31acre lot
 2 car garage
  $175/sqft
  Listed 6 days ago
Property Description
Tucked away on 2.31 picturesque acres, this beautifully reimagined 4-bedroom, 3-full-bath ranch is the perfect blend of modern luxury, warmth, and peaceful living, just a stone's throw from highly rated West Geauga Schools. Completely taken down to the studs and rebuilt, this home has been transformed from top to bottom with a new roof, electrical, plumbing, well water system, windows, doors, LVP flooring, carpet and more. Step inside and fall in love with the expansive open-concept design, where the kitchen, dining and living areas flow effortlessly together, surrounded by incredible natural light. A show-stopping oversized granite island anchors the kitchen and creates the perfect gathering place for entertaining and everyday life. Two wood-burning fireplaces add warmth and character, one in the living room and another creating a cozy retreat in the primary bedroom. Custom-tiled bathrooms, a brand-new deck and a convenient turnaround driveway complete this exceptional property. Beautifully rebuilt, wonderfully open and set on over two acres, this is more than a renovation; it's a home designed to be lived in and loved.
- Listing Status:
- Active
- Data Last Updated:
- August 20, 2026 at 4:25PM
- Listing Office:
- Platinum Real Estate : 888-974-7253
- Listing Agent:
- Vanessa Taylor : 216-778-0047
- Contact:
- Vslsells@gmail.com, 216-778-0047
- MLS ID:
- 5236729

- Style: Ranch
- Other Structures: Deck
- Parking: Circular DrivewayDetachedGarage
- Roofing: AsphaltFiberglass
- Windows: Double Pane Windows
- General: BrickVinyl Siding1Slab
- Originating MLS: NOWDD_NORM
- School District: West Geauga LSD - 2807
- County: Geauga
- Zoning: SEC 3 TR 126-145600
- View: Trees/WoodsView
- Water: Well
- Sewer: Septic Tank
- Source: NOWDD_NORM
This listing courtesy of Vanessa Taylor , Platinum Real Estate
Monthly Payment
- Principal & Interest $
- Property Taxes $
- Home Insurance $
- VA Funding Fee $