13610 Sperry Road, Novelty, OH 44072
- 3 beds |
- 3 baths |
- 3,661 sqft
 Single-Family Home
  Built in 1929
  11.31acre lot
 4 car garage
  $150/sqft
  Listed 21 days ago
Property Description
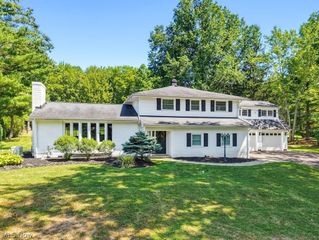
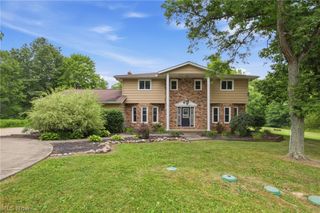
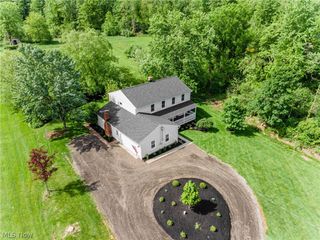
Rare opportunity to reimagine a distinctive architectural home on approximately 11 wooded acres along the Chagrin River. Designed by Thomas Ware with Frank Lloyd Wright-inspired elements, this sprawling one-level residence offers approximately 3,661 square feet, three bedrooms, three full bathrooms, multiple fireplaces, soaring beamed ceilings, skylights and expansive windows overlooking the surrounding woods and river. Natural wood, glass and brick are used throughout, while the extensive wraparound decking creates a strong connection between the home and its private setting. The residence requires substantial renovation and is being sold as-is, but the property offers features that are increasingly difficult to find: significant acreage, river frontage, exceptional privacy, protected neighboring land and a truly distinctive design. This is an ideal opportunity for a buyer with the vision and resources to restore the home’s original character or create an entirely new interpretation of the space.
- Listing Status:
- Active
- Data Last Updated:
- August 20, 2026 at 4:25PM
- Listing Office:
- EXP Realty, LLC. : 866-212-4991
- Listing Agent:
- Michael D Venesky : 440-840-8195
- Contact:
- michael.venesky@exprealty.com, 440-840-8195
- MLS ID:
- 5231174

- General: Private YardGarage(s)Shed(s)Hot Tub
- Style: ContemporaryRanch
- Other Structures: Garage(s)Shed(s)Wrap AroundDeck
- Parking: DetachedGarageGravel
- Roofing: AsphaltShake
- Windows: Skylight(s)
- General: Wood Siding1Slab
- Road/Access: River
- Originating MLS: NOWDD_NORM
- School District: West Geauga LSD - 2807
- County: Geauga
- Zoning: LOT 3 SEC 5 TR 126-166500
- View: RiverTrees/Woods
- Water: Well
- Sewer: Septic Tank
- Source: NOWDD_NORM
This listing courtesy of Michael D Venesky , EXP Realty, LLC.
Monthly Payment
- Principal & Interest $
- Property Taxes $
- Home Insurance $
- VA Funding Fee $