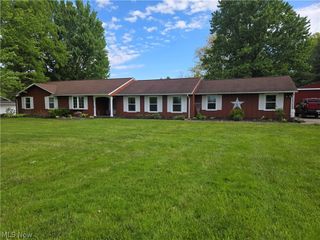
48935 State Route 303, Oberlin, OH 44074
- 4 beds |
- 3 baths |
- 2,648 sqft
 Single-Family Home
  Built in 1932
  3.64acre lot
 2 car garage
  $206/sqft
  Listed 1 month ago
Property Description
Welcome to country living at its finest! Situated on 3.64 scenic acres, this beautifully updated farmhouse in Oberlin offers 4 bedrooms, 3 full baths, and over 2,600 sq ft of living space. Inside, you’ll find spacious living areas filled with natural light, hardwood floors, and modern updates throughout. The stunning kitchen features live-edge maple countertops, natural woodwork, a breakfast bar, and ample storage. Enjoy peaceful outdoor living with a brand-new composite deck overlooking the property. The oversized 2-car garage with 8-foot doors provides plenty of room for larger vehicles and storage. An impressive 2,400 sq ft pole barn with electric, water, office space, and loft offers endless possibilities for a workshop, hobbies, business use, or additional storage. Additional highlights include a newly installed septic system, updated flooring, and plenty of parking space. This one-of-a-kind property combines timeless farmhouse charm with modern comfort and functionality while offering the privacy and tranquility of country living just minutes from town amenities. Don’t miss this incredible opportunity!
- Listing Status:
- Active
- Data Last Updated:
- July 6, 2026 at 4:16AM
- Listing Office:
- Serenity Realty : 330-977-0092
- Listing Agent:
- Claudia Silva : 419-410-8223
- MLS ID:
- 5205607

- General: Storage
- Style: Traditional
- Other Structures: PorchAwning(s)Rear PorchDeckPatioCovered
- Parking: AttachedDrivewayGarageGarage Door OpenerGravelLightedGarage Faces Side
- Roofing: AsphaltShingle
- Windows: Double Pane WindowsDrapesScreens
- General: Attic/Crawl Hatchway(s) InsulatedBrickVinyl Siding2Block
- Originating MLS: NOWDD_NORM
- School District: Firelands LSD - 4707
- County: Lorain
- Zoning: FROM -009 3.64 AC13-09-009-000-017
- View: Rural
- Fencing: Back YardWood
- Water: Public
- Sewer: Septic Tank
- Source: NOWDD_NORM
This listing courtesy of Claudia Silva , Serenity Realty
Monthly Payment
- Principal & Interest $
- Property Taxes $
- Home Insurance $
- VA Funding Fee $