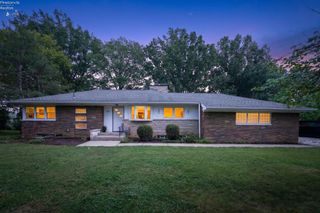
632 Beech, Oberlin, OH 44074
- 3 beds |
- 2 baths |
- 2,224 sqft
 Single-Family Home
  Built in 1972
  0.37acre lot
 2 car garage
  $175/sqft
  Listed 1 month ago
Property Description
Welcome to this beautifully renovated, tastefully appointed ranch in a quiet, desirable neighborhood close to nature preserve and biking trails, and within biking distance to the Oberlin Campus & Downtown. Bright interiors and an efficient open-floor layout with all the modern features and amenities! A welcoming central foyer with generous closets leads to spacious dining/kitchen areas overlooking the outdoors. A staircase from the foyer area leads to the basement rooms below. The adjacent large living room has two distinct areas for flexible uses such as a TV room, an office or a music corner. The updated kitchen features custom cabinets, plenty of storage drawers, shelves and pantry space, beautiful stone counters, exterior kitchen exhaust vent, a double sink overlooking the rear yard, and a central island, perfect for family and friends to gather. The adjacent dining area can accommodate a table large enough for holiday gatherings. Another hallway leads to the primary bedroom with a fully renovated en-suite bath and a double vanity. Two bedrooms share another fully renovated bathroom off the hallway. French patio doors allow easy access to outdoor dining and a backyard retreat, featuring a sparkling in-ground swimming pool enclosed by secure fencing and complete with a solar coverready for creating memories with your friends and family with summer barbecues and poolside lounging. Desirable features include beautiful hardwood (hickory) floors throughout, a $36,000 investment in replacement windows/screens (2024) offering superior comfort and efficiency for cold winters, a full-height basement with a bonus newly carpeted room, a private backyard oasis designed for entertaining, newer roof and siding (2024), newer furnace and A/C (2020), concrete driveway, landscaping upgrades (2026), new sump pump with battery backup, a new electric panel, and fresh paint throughout! Turnkey, stylish, and meticulously maintainedschedule your private tour today!
- Listing Status:
- Active
- Date Added:
- September 3, 2026
- Data Last Updated:
- October 5, 2026 at 4:20AM
- Listing Office:
- Keller Williams Citywide : 440-892-2211
- Listing Agent:
- Pradnya Martz : 440-935-8280
- MLS ID:
- 20263555

- Pool: In GroundFencedPool CoverPrivateSolar Heat
- Parking: Access from UnitAttachedGarage Door OpenerOff StreetPavedParking spaces: 2
- Roofing: Asphalt
- General: StoneVinyl SidingOneBasement
- HOA Amenities: 0.0
- Originating MLS: Firelands AOR
- School District: Oberlin
- County: Lorain
- Utilities: Electricity ConnectedNatural Gas AvailableOberlin Municipal Light and Power SystemColumbia Gas of OhioElectricity on Property
- Water: Public
- Sewer: Public Sewer
- Source: Firelands AOR
This listing courtesy of Pradnya Martz , Keller Williams Citywide
Monthly Payment
- Principal & Interest $
- Property Taxes $
- Home Insurance $
- VA Funding Fee $