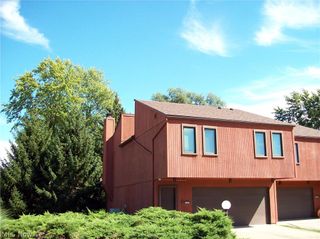
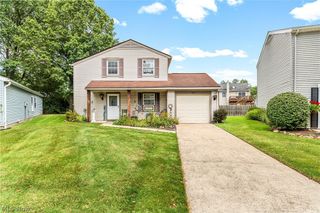
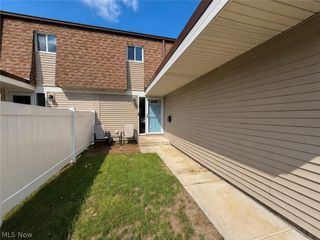
26534 Sussex Drive, Olmsted Falls, OH 44138
- 3 beds |
- 2 baths |
- 1,729 sqft
 Condominium
  Built in 1970
  —— sqft lot
  1 car garage
  $107/sqft
  Listed 4 days ago
Property Description
Welcome to maintenance-free living in beautiful Olmsted Falls! Step inside this spacious townhouse-style condo and you'll immediately find a comfortable and inviting layout. The main level brings together a welcoming living room, dining area, eat-in kitchen, and a convenient half bath. Just beyond the living room, step outside onto the private deck, a peaceful extension of the home where you can start your mornings with a cup of coffee, enjoy a quiet evening outside, or simply take in the privacy of your own outdoor space. Head upstairs to find a spacious primary bedroom with a walk-in closet, two additional generously sized bedrooms, and a full bath. Downstairs, the full finished basement adds even more living space to the home. An attached garage completes the package, offering the space and convenience of a home with the ease of condo living, all in the heart of Olmsted Falls.
- Listing Status:
- Active
- Data Last Updated:
- October 5, 2026 at 5:17PM
- Listing Office:
- Berkshire Hathaway HomeServices Professional Realty : 440-255-1111
- Listing Agent:
- Jacob D Sudnick : 440-313-2477
- Contact:
- JDsudnick@gmail.com, 440-313-2477
- MLS ID:
- 5250106

- Other Structures: Deck
- Pool: Community
- Parking: AttachedDrivewayGarage
- Roofing: AsphaltFiberglass
- General: Vinyl Siding2
- HOA Amenities: Association ManagementInsuranceMaintenance GroundsRecreation FacilitiesSnow Removal350.0Annually
- Originating MLS: NOWDD_NORM
- School District: Olmsted Falls CSD - 1822
- County: Cuyahoga
- Zoning: TR 3 WEST PATIO GARHOME#5 COND APTS S/L 26534 ALL 2.50%291-02-353
- Water: Public
- Sewer: Public Sewer
- Source: NOWDD_NORM
This listing courtesy of Jacob D Sudnick , Berkshire Hathaway HomeServices Professional Realty
Monthly Payment
- Principal & Interest $
- Property Taxes $
- Home Insurance $
- VA Funding Fee $