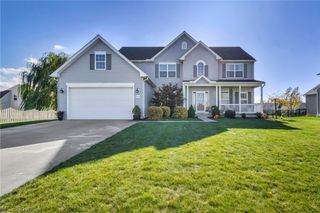
8560 Usher Road, Olmsted Twp, OH 44138
- 4 beds |
- 3 baths |
- 2,304 sqft
 Single-Family Home
 Built in 1965
 0.34acre lot
 2 car garage
 $163/sqft
 Listed 15 days ago
Property Description
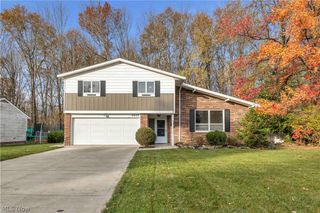
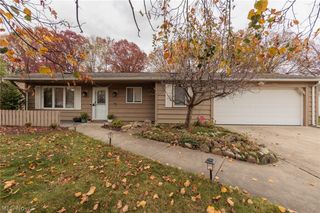
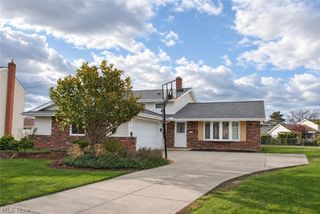
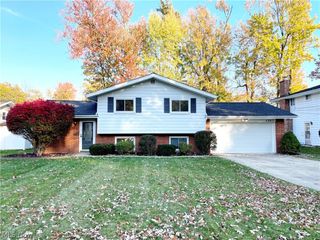
FULLY RENOVATED 4-BEDROOM COLONIAL – MODERN STYLE & MOVE-IN READY! Welcome to 8560 Usher Rd! This beautifully renovated 4-bedroom, 2.5-bath Colonial combines modern finishes, thoughtful updates, and comfortable living. Enjoy the benefits of an extensively updated home without the stress and expense of major renovations. Step inside to a welcoming, open-concept layout perfect for everyday living and entertaining. The updated kitchen features elegant quartz countertops, a breakfast bar, and a fresh, modern design that flows seamlessly into the living space. Enjoy peace of mind with major improvements, including new electrical, plumbing, HVAC, roof, windows, and hot water tank. The spacious layout offers four bedrooms and 2.5 bathrooms, providing flexibility for family, guests, or working from home. The primary suite offers a comfortable private retreat, while the additional bedrooms provide plenty of options to fit your needs. Additional features include an attached two-car garage and a generous 0.34-acre lot with room to relax and enjoy the outdoors. Offering approximately 1,536 square feet above grade, plus a 768-square-foot unfinished basement, this home provides approximately 2,304 square feet of total space, including the basement. The basement offers excellent storage and future-use potential. If you're looking for a stylish, updated home with major improvements already completed, this is an opportunity you won't want to miss! Schedule your private showing today and discover everything 8560 Usher Rd has to offer!
- Listing Status:
- Active
- Data Last Updated:
- November 19, 2026 at 7:22AM
- Listing Office:
- HomeSmart Real Estate Momentum LLC : 440-578-8058
- Listing Agent:
- Brandii Carter : 216-577-5648
- Contact:
- bcarter228@gmail.com, 216-577-5648
- MLS ID:
- 5258052

- General: BalconyPrivate Yard
- Style: Colonial
- Other Structures: Balcony
- Parking: AttachedGarage
- Roofing: Shingle
- Windows: Bay Window(s)Insulated Windows
- General: BrickVinyl Siding2Brick/MortarConcrete Perimeter
- Originating MLS: NOWDD_NORM
- School District: Olmsted Falls CSD - 1822
- County: Cuyahoga
- Zoning: TR3BRENTWD#2 0008 ALL263-10-025
- Water: Public
- Sewer: Public Sewer
- Source: NOWDD_NORM
This listing courtesy of Brandii Carter , HomeSmart Real Estate Momentum LLC
Monthly Payment
- Principal & Interest $
- Property Taxes $
- Home Insurance $
- VA Funding Fee $

 New - 3 days ago