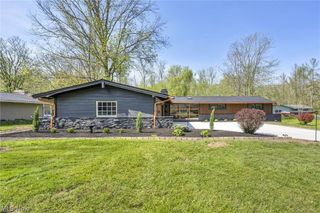
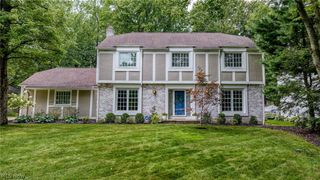
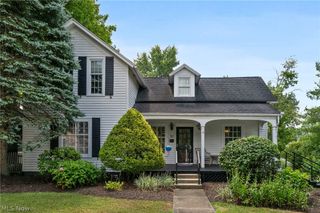
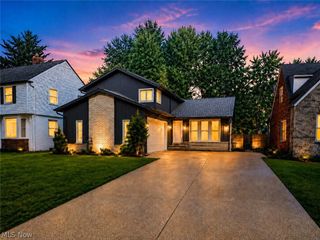
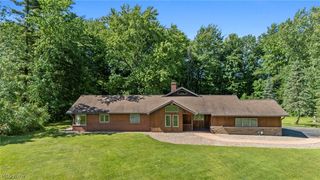
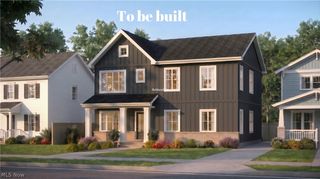
152 Lake Balaton Drive, Orange, OH 44128
- 3 beds |
- 3 baths |
- 2,806 sqft
 Single-Family Home
  Built in 2024
  5,201sqft lot
 2 car garage
  $238/sqft
  Listed 2 months ago
Property Description
Welcome to Lake Balaton Drive, where luxury, convenience, and maintenance-free living come together in one of Orange's most desirable new communities. Built in 2024 and better than new, this stunning three-bedroom, 2.5-bath townhome offers the perfect blend of sophisticated design, thoughtful upgrades, and an exceptional location. Step inside to discover a bright, open-concept floor plan highlighted by soaring ceilings, abundant natural light, and designer finishes throughout. The heart of the home is the beautifully appointed kitchen featuring crisp white cabinetry, quartz countertops, stainless steel appliances, a spacious center island with seating, and seamless flow into the dining and great room. A cozy fireplace anchors the living area, while the adjoining sunroom offers the perfect spot to enjoy your morning coffee. The highly sought-after first-floor owner's suite provides a private retreat complete with oversized windows, a walk-in closet, and a spa-inspired bath featuring a double vanity and glass-enclosed shower. A dedicated home office, convenient first-floor laundry and mudroom, and attached two-car garage add to the home's effortless functionality. Upstairs, you'll find a spacious loft ideal for a second living area, media room, or play space, along with two generously sized bedrooms featuring walk-in closets and a beautifully finished full bath. Skip the wait for new construction and move right into this exceptional home that offers the luxury of new, the convenience of a completed community, and the lifestyle you've been searching for.
- Listing Status:
- Active
- Data Last Updated:
- October 5, 2026 at 9:18PM
- Listing Office:
- Keller Williams Living : 440-318-1620
- Listing Agent:
- Amanda S Pohlman : 216-526-8302
- Contact:
- shaun@shaunandco.com, 561-777-5454
- MLS ID:
- 5219171

- General: Garden
- Style: Colonial
- Other Structures: Front PorchPatio
- Parking: AttachedConcreteDrivewayElectricityGarageGarage Door Opener
- Roofing: Asphalt
- Windows: Blinds
- General: Shingle SidingVinyl Siding2
- HOA Amenities: Common Area MaintenanceInsuranceMaintenance GroundsReserve FundSnow RemovalTrash325.0Monthly
- Originating MLS: NOWDD_NORM
- School District: Orange CSD - 1823
- County: Cuyahoga
- Zoning: S/L 10 AFN 202112030001901-07-033
- Fencing: Fenced
- Water: Public
- Sewer: Public Sewer
- Source: NOWDD_NORM
This listing courtesy of Amanda S Pohlman , Keller Williams Living
Monthly Payment
- Principal & Interest $
- Property Taxes $
- Home Insurance $
- VA Funding Fee $