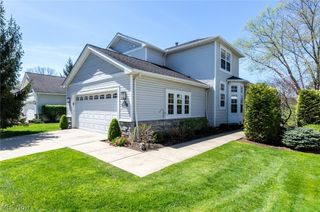
330 Blossom Lane, Orange, OH 44022
- 4 beds |
- 4 baths |
- 3,672 sqft
 Condominium
  Built in 2006
  —— sqft lot
  2 car garage
  $197/sqft
  Listed 1 month ago
Property Description
Welcome to the highly sought-after Villas of Orange, where low-maintenance living meets one of the community's most desirable pond-front settings. This spacious ranch-style condo offers direct water views, first-floor living, and a flexible layout designed for comfort and convenience. The main level features soaring ceilings, fresh paint, updated flooring, two bedrooms including a generous primary suite, and bright open living spaces that flow seamlessly to an elevated deck overlooking the pond. The finished walkout lower level adds exceptional versatility with two additional bedrooms, a full bath, expansive recreation space, abundant storage, and access to a covered patio—perfect for guests, multigenerational living, a home office, or hobbies. Recent updates include a brand-new A/C condenser and furnace with a transferable 5-year warranty, plus a new roof completed in 2025, offering valuable peace of mind for years to come. Ideally located just minutes from Pinecrest, Eton Chagrin Boulevard, Miles Market, dining, shopping, parks, and highway access, this is a rare opportunity to enjoy spacious, maintenance-free living in Orange Village.
- Listing Status:
- Active
- Data Last Updated:
- July 5, 2026 at 11:17PM
- Listing Office:
- Coldwell Banker Schmidt Realty : 440-892-7040
- Listing Agent:
- Jacoub Karsheh : 216-618-7280
- MLS ID:
- 5209354

- General: Sprinkler/Irrigation
- Style: Ranch
- Other Structures: Deck
- Parking: Additional ParkingAttachedDirect AccessDrivewayGarage Faces FrontGarageGarage Door Opener
- Roofing: AsphaltFiberglass
- Windows: Insulated WindowsScreens
- General: StoneVinyl Siding1Block
- HOA Amenities: Association ManagementInsuranceMaintenance GroundsMaintenance StructureReserve FundSnow RemovalTrash793.23Monthly
- Originating MLS: NOWDD_NORM
- School District: Orange CSD - 1823
- County: Cuyahoga
- Zoning: UNIT 54 VOL 153 PG 70-79 OL 6 VILLAS OF ORANGE PHASE 29 2006 S/R901-36-404
- View: PondView
- Fencing: Split Rail
- Water: Public
- Sewer: Public Sewer
- Source: NOWDD_NORM
This listing courtesy of Jacoub Karsheh , Coldwell Banker Schmidt Realty
Monthly Payment
- Principal & Interest $
- Property Taxes $
- Home Insurance $
- VA Funding Fee $