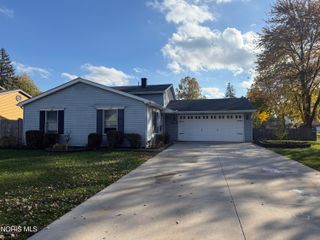
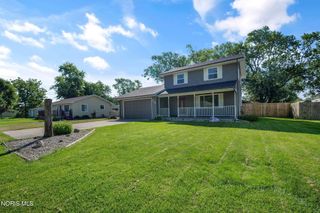
1517 Forester Drive, Oregon, OH 43616
- 3 beds |
- 3 baths |
- 1,755 sqft
 Single-Family Home
 Built in 1971
 10,302sqft lot
 2 car garage
 $154/sqft
 Listed 1 month ago
Property Description
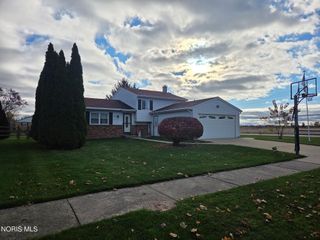
Welcome home to this inviting 3-bedroom, 3-bathroom home in the Ardmore subdivision in Oregon! Offering spacious living areas, thoughtful updates, and wonderful outdoor amenities, this home is perfect for everyday living and entertaining. The updated eat-in kitchen features Snow's cabinetry, beautiful granite countertops, pantry, and a convenient slider leading to the three-season sunroom. The main level also offers a spacious living room, formal dining room, large family room with a cozy wood-burning fireplace, half bath, and attached garage. Upstairs, you'll find three comfortable bedrooms, including a spacious primary suite with its own ensuite, plus a second full bathroom. The three-season sunroom overlooks the private, spacious backyard, complete with a stamped-concrete patio, above-ground pool, and deck—creating the perfect space for relaxing, entertaining, and enjoying summer days. Updates include a 2017 kitchen remodel, 2022 microwave, 2019 furnace, 2020 washer and dryer, and 2012 roof. Don't miss the opportunity to make this wonderful Oregon home your own—schedule your private showing today!
- Listing Status:
- Active
- Date Added:
- October 7, 2026
- Data Last Updated:
- November 19, 2026 at 6:41AM
- Listing Office:
- The Danberry Co : 419-531-4431
- Contact:
- 419-356-0276
- MLS ID:
- 10014417

- General: Shed(s)
- Style: Traditional
- Other Structures: Shed(s)Rear PatioCovered Porch
- Pool: Above Ground
- Parking: Attached GarageConcreteDrivewayGarage Door Opener
- Roofing: Shingle
- Windows: Double Pane WindowsWindow TreatmentsScreens
- General: Aluminum SidingBrickTwoCrawl Space
- Road/Access: City Street
- Originating MLS: Northwest Ohio Real Estate Information Service (NORIS)
- School District: Oregon
- County: Lucas
- Zoning: Residential44-50091
- Fencing: Chain LinkPrivacy
- Utilities: Cable AvailableElectricity ConnectedNatural Gas ConnectedSewer ConnectedWater Connected200+ Amp Service
- Water: Public
- Sewer: Sanitary Sewer
- Source: Northwest Ohio Real Estate Information Service (NORIS)
This listing courtesy of The Danberry Co
Monthly Payment
- Principal & Interest $
- Property Taxes $
- Home Insurance $
- VA Funding Fee $