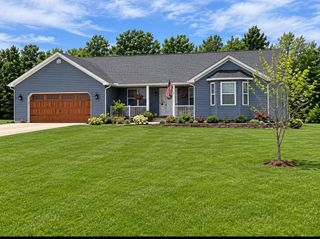
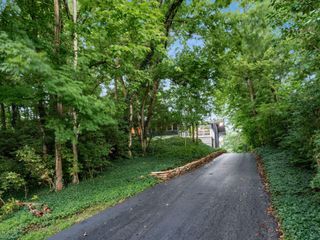
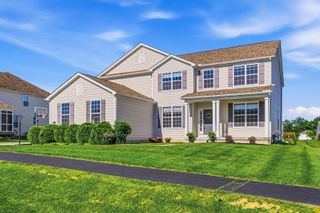
463 Blues Creek Drive, Ostrander, OH 43061
- 4 beds |
- 3 baths |
- 3,436 sqft
 Single-Family Home
 Built in 2022
 0.28acre lot
 3 car garage
 $172/sqft
 Listed 2 months ago
Property Description
LIKE NEW, move-in ready, and impressively spacious.....This exceptional 4 BR/2.5 BA two-story offers 3,400+ sq. ft. of beautifully designed living space and a sought-after setting backing to a wooded nature preserve. The open, light-filled floor plan features a first-floor den/home office and an expansive Great Room anchored by a double-sided fireplace shared with the kitchen, creating a warm and inviting family gathering space. The chef-inspired kitchen is designed for entertaining with an expansive center island, abundant cabinetry, granite countertops, bar ledge, stainless steel appliances, and walk-in pantry. An adjoining morning room takes full advantage of the peaceful wooded views and provides the perfect spot for casual dining or morning coffee. Upstairs, you'll find four spacious bedrooms each with walk-in closets, a versatile loft, and convenient 2nd-floor laundry. Additional highlights include a mud room, 3-car garage, and a full-size basement with bath rough-in and passive radon system, offering outstanding storage and exciting potential for future finished living space. Enjoy the rare combination of space, privacy, modern amenities, and a beautiful natural backdrop, all within the desirable Buckeye Valley School District and offering quick, convenient access to Marysville, Dublin, Delaware, and Powell.
- Listing Status:
- Active
- Date Added:
- September 19, 2026
- Data Last Updated:
- November 19, 2026 at 7:38AM
- Listing Office:
- Howard Hanna Real Estate Services : 740-363-7355
- Listing Agent:
- Heather R Kamann : 740-363-7355
- MLS ID:
- 226035707
- Style: Traditional
- Parking: Garage Door Opener
- Windows: Insulated All
- General: StoneVinyl SidingTwoPoured
- HOA Amenities: Bike/Walk PathSidewalkCommon Area Only63.0
- Originating MLS: Columbus and Central Ohio Regional MLS
- School District: BUCKEYE VALLEY LSD 2102 DEL CO.
- County: Delaware
- Zoning: 400-100-16-003-000
- Water: Public
- Sewer: Public Sewer
- Source: Columbus and Central Ohio Regional MLS
This listing courtesy of Heather R Kamann , Howard Hanna Real Estate Services
Monthly Payment
- Principal & Interest $
- Property Taxes $
- Home Insurance $
- VA Funding Fee $