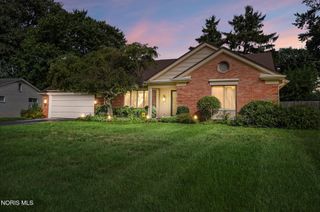
2630 Edgehill Road, Ottawa Hills, OH 43615
- 4 beds |
- 3 baths |
- 3,920 sqft
 Single-Family Home
 Built in 1952
 0.45acre lot
 2 car garage
 $102/sqft
 Listed 6 days ago
Property Description
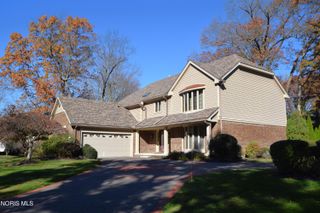
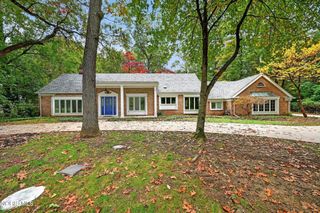
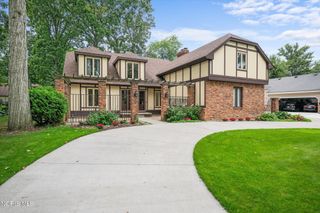
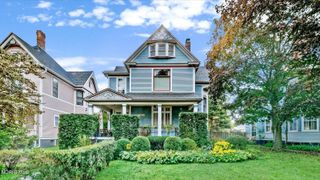
Excellent opportunity in the Estate Section of Ottawa Hills. 3920 sqft. Brick 1.5 story surrounded by much higher valued homes. Updates include newer roof (2019), replacement windows throughout most of home, and mechanicals. Cook's kitchen with refreshed features including granite countertops, butcher's block island, 2 ovens, additional service sink, and tiled flooring leads to the very spacious laundry/mudroom and half bath. Spacious living room with wood burning FP and lead based bay window adds to character. Spacious Judge-paneled family room with additional FP and wet bar. LR and FR both open to sizeable screened porch overlooking manicured gardens and private fenced yard. Main level primary suite with separate closets and large tiled bath featuring separate tub and shower. Upstairs with 3 generously sized bedrooms and tiled bath. Loads of closets and storage throughout. Located within the highly regarded Ottawa Hills School District, recognized among Ohio's top-performing districts and for its Blue Ribbon distinction. Convenient to major expressways, Westgate shopping and dining, Costco, Wildwood Metropark, the University of Toledo and the University/Parks Trail.
- Listing Status:
- Active
- Date Added:
- November 16, 2026
- Data Last Updated:
- November 19, 2026 at 3:41AM
- Listing Office:
- Effler Schmitt Co : 419-537-1113
- Contact:
- 419-509-3216
- MLS ID:
- 10015996

- General: Private Yard
- Style: Traditional
- Other Structures: Rear Patio
- Parking: Attached GarageDriveway
- Roofing: Shingle
- Windows: Bay Window(s)Window Treatments
- General: BrickTwoCombinationCrawl Space
- Originating MLS: Northwest Ohio Real Estate Information Service (NORIS)
- School District: Ottawa Hills
- County: Lucas
- Zoning: Residential88-13034
- Fencing: Split Rail
- Utilities: Electricity ConnectedNatural Gas ConnectedSewer ConnectedWater ConnectedWiFi AvailableInternet Available
- Water: Public
- Sewer: Sanitary Sewer
- Source: Northwest Ohio Real Estate Information Service (NORIS)
This listing courtesy of Effler Schmitt Co
Monthly Payment
- Principal & Interest $
- Property Taxes $
- Home Insurance $
- VA Funding Fee $