3986 W Bancroft Street, Ottawa Hills, OH 43606
- 4 beds |
- 5 baths |
- 2,763 sqft
 Single-Family Home
  Built in 1973
  0.25acre lot
 2 car garage
  $181/sqft
  Listed 3 days ago
Property Description
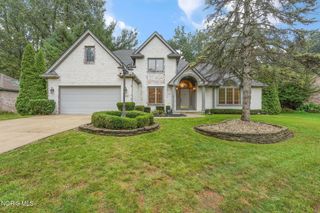
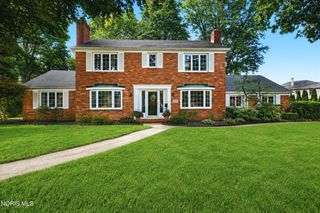
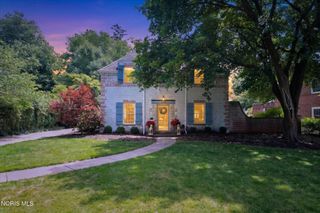
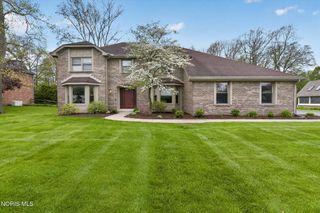
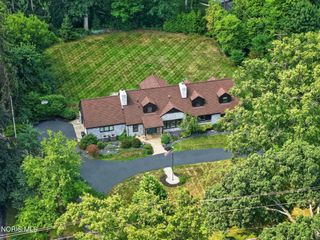
Fully Renovated Ottawa Hills Home • 4,136 sq. ft. | 3 finished levels • Completely renovated to the studs in 2026 with new mechanicals, plumbing, electrical, roof, gutters & driveway • Private wooded setting backing to a ravine and greenbelt • Stunning new kitchen with quartz countertops, porcelain tile & stainless appliances • 5 renovated baths with frameless glass and spa-inspired finishes • 3 enclosed porches with peaceful ravine views • 2 fireplaces plus new flooring, paint & recessed lighting • Finished walkout lower level with bedroom, 1.5 baths, fireplace, family room & expansive wet bar • Ideal for entertaining, guests, home office or multigenerational living • Nothing deferred—completely updated and move-in ready
- Listing Status:
- Active
- Date Added:
- October 1, 2026
- Data Last Updated:
- October 5, 2026 at 4:38AM
- Listing Office:
- The Real T Company : 419-731-6016
- Contact:
- 419-705-5818
- MLS ID:
- 10014138

- General: Private YardStorage
- Other Structures: Rear PatioEnclosed DeckEnclosed Porch
- Parking: Attached GarageDriveway
- Roofing: AsphaltShingle
- General: BrickFrameVinyl SidingWood SidingTwoPoured Concrete
- Road/Access: City Street
- Originating MLS: Northwest Ohio Real Estate Information Service (NORIS)
- School District: Ottawa Hills
- County: Lucas
- Zoning: 88-05811
- View: Park/Greenbelt
- Utilities: Cable AvailableElectricity ConnectedNatural Gas ConnectedSewer ConnectedUnderground UtilitiesWater Connected
- Water: Public
- Sewer: Public Sewer
- Source: Northwest Ohio Real Estate Information Service (NORIS)
This listing courtesy of The Real T Company
Monthly Payment
- Principal & Interest $
- Property Taxes $
- Home Insurance $
- VA Funding Fee $

 New - 3 days ago