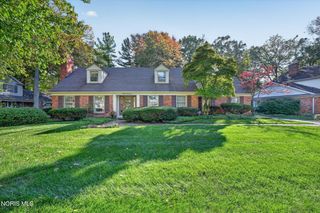
4426 Sheraton Road, Ottawa Hills, OH 43615
- 4 beds |
- 3 baths |
- 2,891 sqft
 Single-Family Home
 Built in 1959
 0.31acre lot
 2 car garage
 $138/sqft
 Listed 1 month ago
Property Description
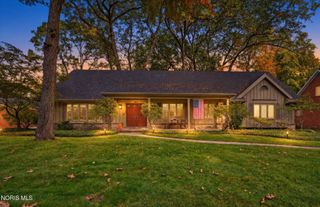
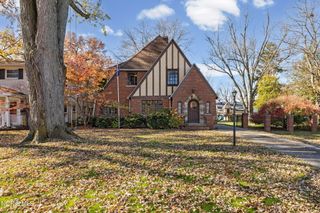
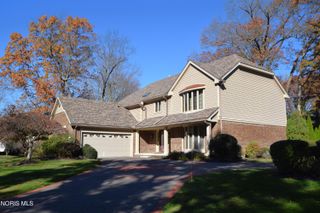
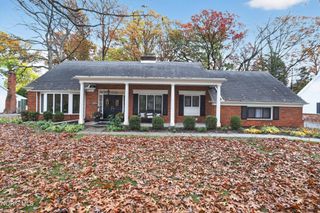
A unique opportunity to call one of the state's top-rated school districts home. This spacious 2,891sq ft residence offers an incredible amount of living and storage space, including two huge walk-in attic areas. This versatile floor plan features a first-floor primary bedroom plus an additional main-level bedroom. While upstairs, you will find two additional bedrooms and a full bath. Enjoy the spacious family room with a cozy fireplace and built-in bookcase. Perfect for relaxing or entertaining. Thoughtful updates include: roof/gutters (2022), Champion windows, remodeled kitchen and entryway, wood flooring in LR/DR (2018), furnace (2022), a/c (2025), front irrigation (2025), and attic insulation (2024). Be surprised by the backyard. Your private retreat awaits with a sitting pool/hot tub, stamped patio, and private landscaping. Ideal for entertaining or simply unwinding at the end of the day. No sign in yard!
- Listing Status:
- Active
- Date Added:
- October 5, 2026
- Data Last Updated:
- November 19, 2026 at 5:39AM
- Listing Office:
- Howard Hanna : 419-874-7958
- Contact:
- 419-874-8529
- MLS ID:
- 10013871

- General: StorageCourtyardShed(s)
- Style: Traditional
- Other Structures: Shed(s)Rear PatioDeck
- Pool: FencedIn GroundPool/Spa Combo
- Parking: Attached GarageConcreteDrivewayParking spaces: 6
- Roofing: Shingle
- Windows: Window TreatmentsScreens
- General: BrickOne and One HalfSlab
- Originating MLS: Northwest Ohio Real Estate Information Service (NORIS)
- School District: Ottawa Hills
- County: Lucas
- Zoning: 08809141
- Fencing: Privacy
- Utilities: Cable AvailableElectricity ConnectedNatural Gas ConnectedSewer ConnectedWater AvailableInternet Available220 Volts
- Water: Public
- Sewer: Sanitary Sewer
- Source: Northwest Ohio Real Estate Information Service (NORIS)
This listing courtesy of Howard Hanna
Monthly Payment
- Principal & Interest $
- Property Taxes $
- Home Insurance $
- VA Funding Fee $