805 American Barn Lane, Oxford, OH 45056
- 4 beds |
- 3 baths |
- 2,546 sqft
 Single-Family Home
  Built in 2026
  —— sqft lot
  2 car garage
  $163/sqft
  Listed 2 months ago
Property Description
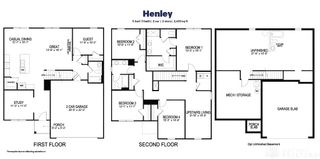
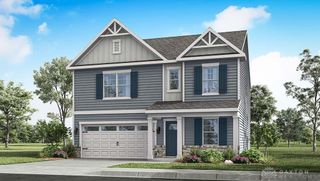
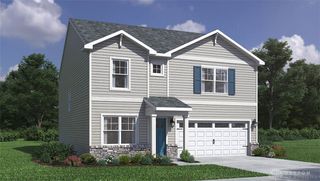
Discover unparalleled comfort and modern design in this meticulously crafted home, where every detail contributes to a lifestyle of ease and sophistication. The Bridgeport model offers a spacious 2,546 sq. ft. two-story layout, seamlessly blending functionality with contemporary style. The heart of this home is its open-concept kitchen, dining, and living area, perfectly designed for both grand entertaining and intimate daily life, all under the impressive expanse of 9-foot ceilings throughout the first floor. Culinary enthusiasts will delight in the kitchen's features, including a large island, gleaming granite countertops, state-of-the-art stainless steel appliances, elegant 36-inch cabinetry, and a convenient walk-in pantry. A practical mudroom with a large closet is thoughtfully situated off the garage, ensuring an organized transition into the home. For those who work from home, a generously sized study at the front of the house provides an ideal, quiet workspace. A powder room on the first floor adds to the convenience. Ascend to the second level where all four bedrooms are privately located, including a luxurious primary suite featuring an expansive walk-in closet and an en-suite bath with dual vanity sinks. The upper floor further enhances daily living with a dedicated laundry room and an additional bonus room, offering versatile space for recreation or relaxation for the entire family. This residence presents a unique opportunity to embrace a vibrant lifestyle in a thoughtfully designed setting.
- Listing Status:
- Active
- Date Added:
- July 23, 2026
- Data Last Updated:
- September 22, 2026 at 5:19AM
- Listing Office:
- D.R. Horton Realty of Ohio Inc : (614) 508-0250
- Listing Agent:
- James McKinney : (937) 777-9464
- MLS ID:
- 964862

- Parking: GarageTwo Car Garage
- Windows: Double Pane WindowsInsulated WindowsVinyl
- General: StoneVinyl Siding2
- HOA Amenities: 82.0Monthly
- Originating MLS: DAYTON_DABR
- School District: Talawanda
- County: Butler
- Zoning: ResidentialOWL'S LANDINGBLOCK C SECTION 28TOWN 5RANGE 1lot 4165 CITY OF OXFORDBUTLER COUNTYOHIOH4100147000082
- Utilities: Natural Gas AvailableWater Available
- Water: Public
- Source: DAYTON_DABR
This listing courtesy of James McKinney , D.R. Horton Realty of Ohio Inc
Monthly Payment
- Principal & Interest $
- Property Taxes $
- Home Insurance $
- VA Funding Fee $