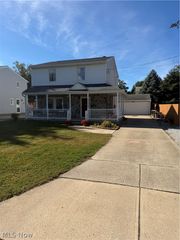
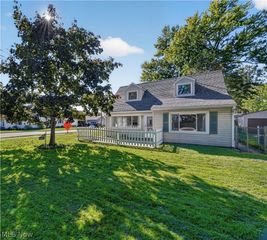
165 Garfield Drive, Painesville Twp, OH 44077
- 2 beds |
- 2 baths |
- 1,422 sqft
 Single-Family Home
 Built in 1943
 7,492sqft lot
 2 car garage
 $137/sqft
 Listed 3 days ago
Property Description
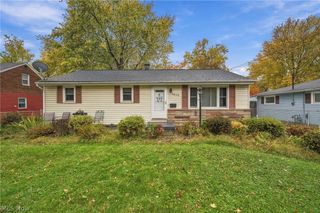
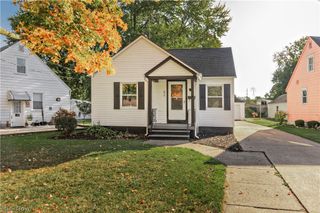
Opportunity knocks with this Cape Cod offering plenty of space, character, and potential in a great location! This 2-bedroom home features a versatile loft that could serve as a home office, hobby space, or possible additional bedroom. The home offers 2 full baths and a large living area highlighted by a gas fireplace, creating a comfortable gathering space. The dining area features wood flooring and opens to a unique 3-season room complete with a bar and vented grilling area—perfect for entertaining or enjoying additional living space. The 3-season room also provides access to the backyard and deck. Additional features include a full basement, a 2-car detached garage, and an upstairs walk up storage area offering plenty of room for seasonal items and extra belongings. The property is being sold AS-IS and is in need of some TLC, including cleaning, painting, and flooring updates. For buyers with vision and a willingness to put in some work, this home presents an opportunity to build equity and make it their own. Bring your ideas and unlock the potential!
- Listing Status:
- Active
- Data Last Updated:
- November 19, 2026 at 7:22AM
- Listing Office:
- Keller Williams Greater Cleveland Northeast : 440-255-5500
- Listing Agent:
- Steve K Forsythe : 440-341-1830
- Contact:
- steve.forsythegroup@gmail.com, 440-341-1830
- MLS ID:
- 5261289

- Style: Cape Cod
- Other Structures: EnclosedPorchPatioSide Porch
- Parking: DetachedGarageGarage Faces Rear
- Roofing: AsphaltFiberglass
- General: Vinyl Siding2Block
- Originating MLS: NOWDD_NORM
- School District: Riverside LSD Lake- 4306
- County: Lake
- Zoning: 11-A-015-F-00-002-0
- View: Neighborhood
- Fencing: Partial
- Water: Public
- Sewer: Public Sewer
- Source: NOWDD_NORM
This listing courtesy of Steve K Forsythe , Keller Williams Greater Cleveland Northeast
Monthly Payment
- Principal & Interest $
- Property Taxes $
- Home Insurance $
- VA Funding Fee $