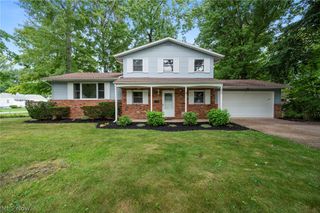
193 Linden Drive, Painesville Twp, OH 44077
- 3 beds |
- 2 baths |
- 1,586 sqft
 Single-Family Home
  Built in 2026
  0.29acre lot
 5 car garage
  $214/sqft
  Listed 13 days ago
Property Description
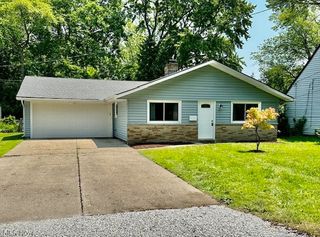
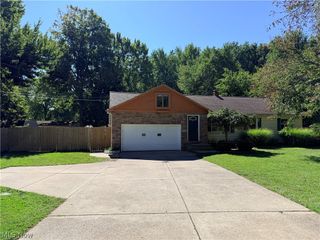
Welcome to this beautiful new construction ranch featuring 3 bedrooms, 2 full bathrooms, and the convenience of easy one-floor living. The open-concept layout and 9-foot ceilings create a bright, spacious feel throughout. The primary suite offers a private retreat, complete with a beautifully finished en-suite bathroom featuring a double vanity with dual sinks. The stylish kitchen is designed for everyday living and entertaining, featuring elegant quartz countertops and plenty of space to gather. Attention to detail, quality craftsmanship, and thoughtfully selected finishes can be appreciated throughout the home. The property also offers exceptional garage and parking space, including an attached 2-car garage and an oversized detached 3-car garage—ideal for additional vehicles, storage, a workshop, hobbies, or recreational equipment. Plenty of additional parking provides even more convenience for guests, trailers, or other vehicles. Located in a desirable neighborhood with quick access to the freeway, shopping, restaurants, and nearby amenities, this home offers the perfect combination of comfort, space, and convenience. Don’t miss the opportunity to make this beautiful new construction home yours!
- Listing Status:
- Active
- Data Last Updated:
- September 22, 2026 at 4:19AM
- Listing Office:
- HomeSmart Real Estate Momentum LLC : 440-578-8058
- Listing Agent:
- Jose L Razo Reynoso : 440-364-5788
- Contact:
- joserazo.realtor@gmail.com, 440-364-5788
- MLS ID:
- 5243061

- General: Outbuilding
- Style: Ranch
- Other Structures: Outbuilding
- Parking: AttachedDrivewayGarage
- Roofing: AsphaltFiberglass
- Windows: Double Pane Windows
- General: Vinyl Siding1Slab
- Originating MLS: NOWDD_NORM
- School District: Riverside LSD Lake- 4306
- County: Lake
- Zoning: LOT 52 & 53 TRACT 411-A-009-D-00-005-0
- Water: Public
- Sewer: Public Sewer
- Source: NOWDD_NORM
This listing courtesy of Jose L Razo Reynoso , HomeSmart Real Estate Momentum LLC
Monthly Payment
- Principal & Interest $
- Property Taxes $
- Home Insurance $
- VA Funding Fee $

 New - 3 days ago