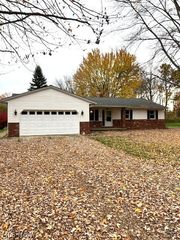
12908 Carter Road, Painesville, OH 44077
- 3 beds |
- 2 baths |
- 1,782 sqft
 Single-Family Home
 Built in 1993
 1.55acre lot
 3 car garage
 $168/sqft
 Listed 2 hours ago
Property Description
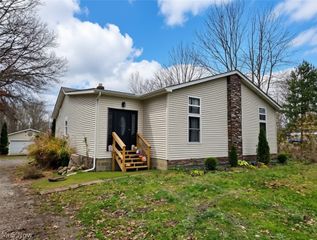
Welcome home to this beautifully updated 3-bedroom, 2-bath ranch situated on 1.55 peaceful acres in Leroy Township! Offering 1,782 square feet of comfortable one-floor living, this property combines country living, modern updates, and plenty of space for hobbies, storage, and entertaining. The updated kitchen (2025) brings a fresh feel to the heart of the home, while the spacious living areas feature vaulted ceilings and a cozy wood-burning stove. Enjoy peace of mind with newer mechanicals throughout, including a heat pump with electric backup, a furnace-mounted humidifier, and a roof that is just 3 years old, along with newer gutters and downspouts. The primary bathroom has also been tastefully updated within the last 5 years. Step outside through the sliding glass door, installed just 2 years ago, onto the Azek deck overlooking your private backyard and expansive property. The attached 3-car garage is a standout feature for car enthusiasts, hobbyists, or anyone needing extra workspace! A 7,000-lb. capacity car lift is included in the sale but can be removed if the buyer prefers. The garage also features two separate 220-volt electrical outlets, offering added convenience for equipment and projects. Additional features include a reverse osmosis water filtration system that stays with the home, main-floor laundry, and a storage shed. Whether you're looking for room to spread out, space to work on your favorite projects, or simply a little more privacy, this well-maintained property offers a wonderful opportunity to enjoy the best of country living while remaining close to everyday conveniences. Don't miss your chance to make this one yours!
- Listing Status:
- Active
- Data Last Updated:
- November 19, 2026 at 7:22AM
- Listing Office:
- Platinum Real Estate : 888-974-7253
- Listing Agent:
- Breanna L Tomajko : 440-313-4667
- Contact:
- breannatomajko@contactplatinum.com, 440-313-4667
- MLS ID:
- 5259257

- General: Shed(s)
- Style: Manufactured HomeMobile HomeRanch
- Other Structures: Shed(s)Deck
- Parking: AttachedDrivewayGarage
- Roofing: AsphaltFiberglass
- General: Vinyl Siding1Block
- Originating MLS: NOWDD_NORM
- School District: Riverside LSD Lake- 4306
- County: Lake
- Zoning: 07-A-025-0-00-031-0
- Water: Well
- Sewer: Septic Tank
- Source: NOWDD_NORM
This listing courtesy of Breanna L Tomajko , Platinum Real Estate
Monthly Payment
- Principal & Interest $
- Property Taxes $
- Home Insurance $
- VA Funding Fee $

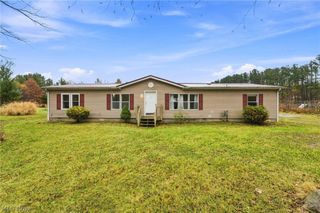
 New - 3 days ago