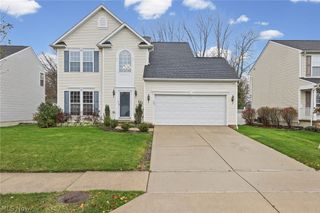
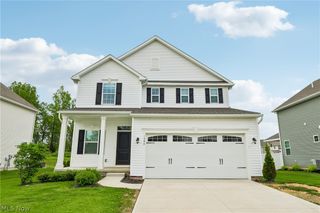
234 Mentor Avenue, Painesville, OH 44077
- 3 beds |
- 4 baths |
- 2,765 sqft
 Single-Family Home
 Built in 1830
 0.25acre lot
 2 car garage
 $114/sqft
 Listed 27 days ago
Property Description
A rare opportunity to own a piece of Painesville history and an assumable mortgage available at a significantly lower rate than the current market rate! Located in the Painesville Historic District, this distinguished 1830s Greek Revival home designed by renowned local architect Jonathan Goldsmith blends historic character with beautifully renovated modern spaces. Abundant natural light fills the home, adding warmth and enhancing its timeless character. The gorgeous kitchen features granite countertops and an expansive island, perfect for chefs and bakers alike, with an adjoining dining room ideal for hosting family and friends. The inviting family room, complete with a wet bar, creates a wonderful setting for entertaining. Offering 3 bedrooms, including one with a charming loft, along with 3 full and 1 half beautifully renovated baths. Outdoor living shines with an expansive deck offering ample space for grilling, gatherings, and relaxation. A long driveway leads to convenient rear parking, along with a detached 2-car garage and attached workshop, providing additional versatility. Adding to the property's unique appeal is a magnificent tulip tree, protected by Lake County, that brings stunning seasonal beauty throughout the spring, summer, and fall. Newer roof, gutters, garage doors are just some of the updates. Conveniently located near Lake Metroparks, exceptional local dining, and shopping, with easy access to Route 2 for convenient commuting and everyday travel. A truly special opportunity to own a remarkable piece of local architectural heritage that you won't want to miss!
- Listing Status:
- Active
- Data Last Updated:
- November 19, 2026 at 6:16AM
- Listing Office:
- McDowell Homes Real Estate Services : 440-205-2000
- Listing Agent:
- Denise A Quiggle : 440-251-9985
- Contact:
- DeniseQuiggle@MCDhomes.com, 440-251-9985
- MLS ID:
- 5254739

- Style: Colonial
- Other Structures: Deck
- Parking: Additional ParkingDriveway
- Roofing: AsphaltFiberglass
- General: Wood Siding2
- Originating MLS: NOWDD_NORM
- School District: Painesville City LSD - 4305
- County: Lake
- Zoning: Storm Water Assessment $42.0015-D-001-0-00-002-0
- Fencing: Privacy
- Water: Public
- Sewer: Public Sewer
- Source: NOWDD_NORM
This listing courtesy of Denise A Quiggle , McDowell Homes Real Estate Services
Monthly Payment
- Principal & Interest $
- Property Taxes $
- Home Insurance $
- VA Funding Fee $

 New - 1 day ago