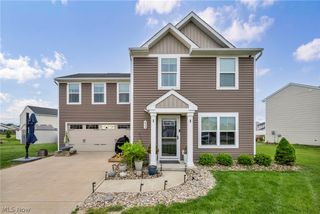
829 Homewood Drive, Painesville, OH 44077
- 5 beds |
- 2 baths |
- 2,007 sqft
 Single-Family Home
  Built in 1940
  9,074sqft lot
 2 car garage
  $125/sqft
  Listed 12 days ago
Property Description
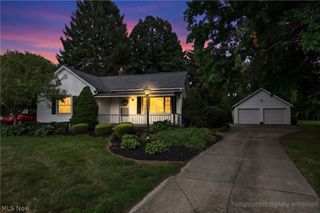
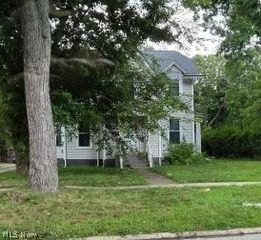
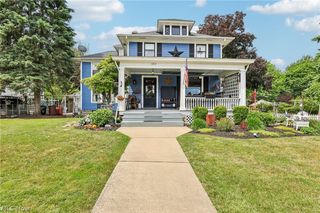
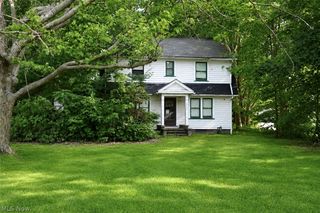
This spacious five bedroom home built in 1940 has all the charms of an older home. Situated on an extra large city lot, it has a large fenced-in private backyard ideal for safety of children to play in. The well landscaped yard provides three season of color which attracts butterflies and birds and provides fresh pears and blueberries. Entering through the two-car attached garage, you are in a well-lit den with a wall of shelves for books or decorations. You will notice hardwood floors throughout the first floor as you walk through the living room to the two main floor bedrooms, a full bath with walk-in shower, and a closet with laundry facilities. The spacious living room has built-in cabinets and a large fireplace. Off the living room is a sunny dining room with a large window with glass shelves, creating a well-lit vista into the spacious back yard. The efficient kitchen has cherry cabinets, custom tile backsplash, a two-drawer dishwasher, ample cabinets, and a built in spice cabinet. At the back of the house is a large, three season porch perfect for relaxing and enjoying the green tranquility of the private back yard. Upstairs are three more bedrooms and a full bath. The larger bedroom, with two closets, could be used as a spacious primary bedroom if desired. Dormers off all three bedrooms provide lots of additional storage area. There is also a separate cedar-lined closet to store clothing to protect against moths. The unfinished basement has been waterproofed by BDry Systems with a transferable warranty. Also the home has Gutter Helmet throughout alleviating the need to clean gutters.
- Listing Status:
- Active
- Data Last Updated:
- September 22, 2026 at 5:18AM
- Listing Office:
- Platinum Real Estate : 888-974-7253
- Listing Agent:
- Anne M Krauss : 440-478-4676
- Contact:
- anne@callakgroup.com, 440-478-4676
- MLS ID:
- 5241673

- Style: Cape CodColonial
- Parking: DetachedGarage
- Roofing: AsphaltFiberglass
- General: Brick2
- Originating MLS: NOWDD_NORM
- School District: Painesville City LSD - 4305
- County: Lake
- Zoning: LOT 6 TRACT 215-B-014-B-00-023-0
- Water: Public
- Sewer: Public Sewer
- Source: NOWDD_NORM
This listing courtesy of Anne M Krauss , Platinum Real Estate
Monthly Payment
- Principal & Interest $
- Property Taxes $
- Home Insurance $
- VA Funding Fee $