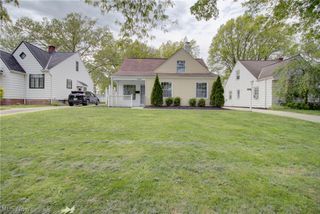
6572 Beverly Drive, Parma Heights, OH 44130
- 3 beds |
- 2 baths |
- 1,501 sqft
 Single-Family Home
  Built in 1958
  6,538sqft lot
 2 car garage
  $167/sqft
  Listed 3 days ago
Property Description
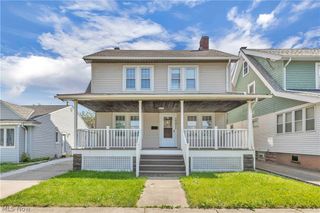
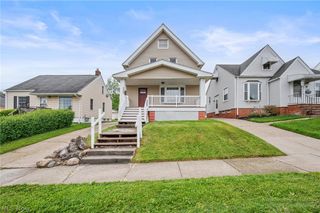
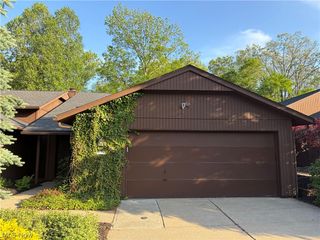
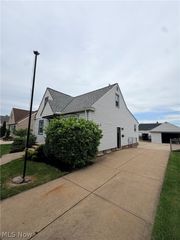
Welcome to this well-maintained all-brick ranch in Parma Heights. This charming home offers 3 bedrooms plus a versatile bonus room that can easily function as a home office, den, guest room, or potential fourth bedroom depending on your needs. Hardwood floors run throughout the main level bedrooms, adding warmth and character to the home. The kitchen features stainless steel appliances. The partially finished basement provides additional living and entertaining space and includes a second full bathroom. Outside, you’ll find a fully fenced backyard with room for pets, play, gardening, or summer entertaining. Major updates and improvements include a brand-new furnace (2026), new roof (2025), hot water tank (2023), updated electrical, blown-in insulation, and solar panels. With great bones and many of the big-ticket items already completed, this home offers an excellent opportunity for a buyer to bring their own design touches while enjoying peace of mind on the major mechanicals. Ideally located just off Big Creek Parkway with quick access to the Cleveland Metroparks, walking trails, shopping, and dining!
- Listing Status:
- Active
- Data Last Updated:
- May 25, 2026 at 5:18AM
- Listing Office:
- EXP Realty, LLC. : 866-212-4991
- Listing Agent:
- George E Poporad Jr. : 216-225-4832
- MLS ID:
- 5212398

- Style: Ranch
- Parking: DetachedGarage
- Roofing: AsphaltFiberglass
- General: Brick1
- Originating MLS: NOWDD_NORM
- School District: Parma CSD - 1824
- County: Cuyahoga
- Zoning: 5 PEARLRDALLOT 0010 ALL473-16-018
- Fencing: Chain LinkFull
- Water: Public
- Sewer: Public Sewer
- Source: NOWDD_NORM
This listing courtesy of George E Poporad Jr. , EXP Realty, LLC.
Monthly Payment
- Principal & Interest $
- Property Taxes $
- Home Insurance $
- VA Funding Fee $

 New - 3 days ago