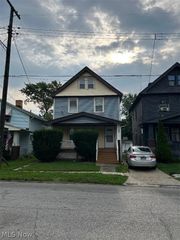
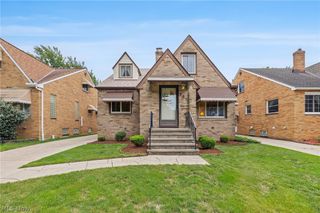
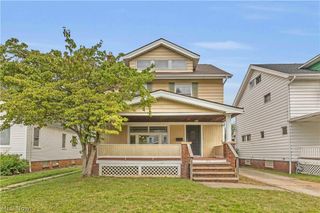
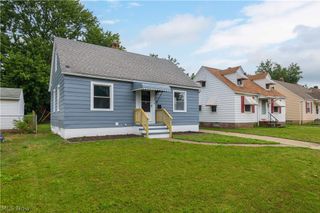
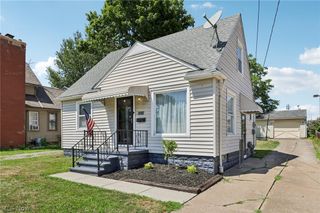
7715 Renwood Drive, Parma, OH 44129
- 4 beds |
- 1 bath |
- 2,100 sqft
 Single-Family Home
  Built in 1952
  4,600sqft lot
 2 car garage
  $100/sqft
  Listed 9 days ago
Property Description
This gorgeous and updated Parma home is waiting for you. Move-in ready and loaded with updates, this beautifully maintained home is everything you’re looking for. Many major improvements have already been completed, giving you peace of mind that you deserve. Brand new roofing and gutter guards have been installed on both the home AND garage, along with new man door and new garage door with opener. Rest assured with a newer furnace and brand new central air conditioning system (July 2026). New gas lines have also been installed from the street to the house within the last year. The stunning, fully updated kitchen has beautiful freshly painted walls (June 2026). It boasts full length granite countertops and breakfast bar, along with a brand new stainless steel kitchen faucet and stainless steel refrigerator. Enjoy an abundance of cabinet and storage space, making meals and entertaining easy and stress free. A spacious and open concept living room with luxury vinyl flooring awaits with new window treatments, and triple pane windows, allowing tons of natural light to come through. Two spacious bedrooms exist on the main floor with natural hardwood flooring and enormous closet space in each, and triple pane windows. The full bathroom has been completely remodeled with granite countertops and new tub and shower. The entire second floor includes a walk in storage unit, an office, and a 3rd bedroom. The second floor has been updated, painted, with brand new carpet. The sprawling finished basement complete with a wet bar, boasting extra living space for an office, family room, or recreation room. The lower level also includes a woodshop area, and a laundry room with a stationary tub. Even more storage is found underneath the staircase, perfect for a pantry, or cleaning supplies. This beautiful home also comes with a home warranty for extra peace of mind. This home is calling for you; schedule a tour with your agent today.
- Listing Status:
- Active
- Data Last Updated:
- August 20, 2026 at 7:19AM
- Listing Office:
- Keller Williams Elevate : 440-572-1200
- Listing Agent:
- Allison Frolo : 440-668-6224
- Contact:
- allisonfrolohomes@gmail.com, 440-668-6224
- MLS ID:
- 5224758

- General: Awning(s)GardenPrivate YardStorageGarage(s)StorageWorkshop
- Style: BungalowCape CodTraditional
- Other Structures: Garage(s)StorageWorkshopPorchFront Porch
- Pool: Community
- Parking: DrainDrivewayDetachedGarageGarage Door OpenerOn SitePavedPrivateOn StreetStorageWorkshop in Garage
- Roofing: AsphaltFiberglassSee Remarks
- Windows: Bay Window(s)DrapesENERGY STAR Qualified WindowsInsulated WindowsScreensStorm Window(s)ShuttersTriple Pane WindowsWindow Treatments
- General: Attic/Crawl Hatchway(s) InsulatedSpray Foam InsulationVinyl Siding2Block
- Originating MLS: NOWDD_NORM
- School District: Parma CSD - 1824
- County: Cuyahoga
- Zoning: 3 RDGW#2 3300 ALL449-08-050
- View: CityNeighborhoodView
- Fencing: Back YardChain LinkFencedFullFront Yard
- Water: Public
- Sewer: Public Sewer
- Source: NOWDD_NORM
This listing courtesy of Allison Frolo , Keller Williams Elevate
Monthly Payment
- Principal & Interest $
- Property Taxes $
- Home Insurance $
- VA Funding Fee $

 New - 1 day ago