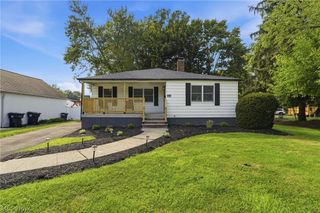
7930 Royalview Drive, Parma, OH 44129
- 3 beds |
- 3 baths |
- 2,684 sqft
 Single-Family Home
  Built in 1970
  0.34acre lot
 2 car garage
  $106/sqft
  Listed 4 days ago
Property Description
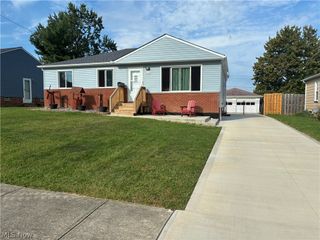
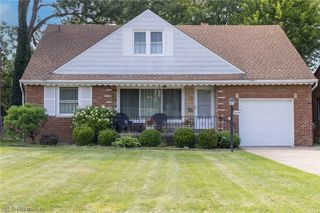
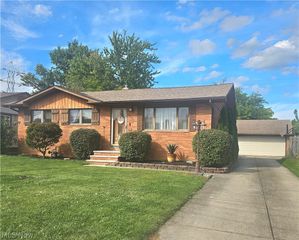
Welcome home to this lovingly maintained 3-bedroom, 1.5-bath brick ranch in the heart of Parma! Charming curb appeal, beautiful mature trees, and a large partially fenced backyard with 2 back decks - the largest is covered - creates a peaceful setting you'll enjoy year-round. Step inside to a bright and airy living room filled with natural light and featuring comfortable carpeting. The living room flows seamlessly into the formal dining area, where a sliding glass door leads to one of the backyard decks—perfect for relaxing, entertaining, or simply enjoying the tranquil view. The cozy eat-in kitchen offers ample white cabinetry, generous counter space, and a ceiling fan for added comfort. Down the hall, you'll find three generously sized bedrooms, each featuring hardwood floors, ceiling fans, and plenty of natural light. The main level also includes a full bathroom with a tub/shower combination and a convenient half bath. The lower level provides even more living space with a large recreation room complete with a beautiful stone fireplace and a bar area already plumbed for a wet bar, making it an ideal space for entertaining. A versatile bonus room offers endless possibilities as a home office, workshop, exercise room, hobby space, or additional storage. The laundry area is also located in the basement with an additional half bathroom. All appliances will remain with the home, and a home warranty is included for added peace of mind. With its well-maintained condition, spacious layout, and inviting outdoor space, this Parma ranch is ready for its next owner. Don't miss your opportunity to make it yours!
- Listing Status:
- Active
- Data Last Updated:
- September 21, 2026 at 10:19PM
- Listing Office:
- EXP Realty, LLC. : 866-212-4991
- Listing Agent:
- Sara A Medrick : 216-924-4288
- Contact:
- sara.medrick@gmail.com, 216-924-4288
- MLS ID:
- 5245722

- General: Shed(s)
- Style: Ranch
- Other Structures: Shed(s)Rear PorchDeckCovered
- Pool: None
- Parking: DrivewayDetachedGarage
- Roofing: AsphaltFiberglass
- General: Brick1Block
- Originating MLS: NOWDD_NORM
- School District: Parma CSD - 1824
- County: Cuyahoga
- Zoning: 25 S SIMONS#1 0016 ALL455-16-025
- Fencing: PartialPrivacy
- Water: Public
- Sewer: Public Sewer
- Source: NOWDD_NORM
This listing courtesy of Sara A Medrick , EXP Realty, LLC.
Monthly Payment
- Principal & Interest $
- Property Taxes $
- Home Insurance $
- VA Funding Fee $

 New - 3 days ago