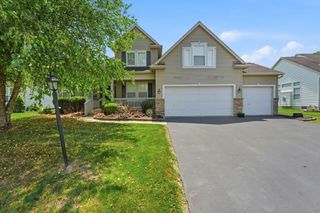
263 Apple Blossom Road SW, Pataskala, OH 43062
- 4 beds |
- 3 baths |
- 2,505 sqft
 Single-Family Home
  Built in 1976
  0.85acre lot
 2 car garage
  $160/sqft
  Listed 8 days ago
Property Description
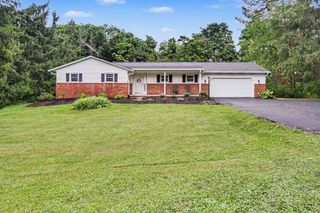
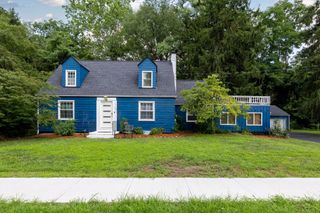
Welcome home to this beautifully maintained Cape Cod nestled on 0.85 acres in a quiet neighborhood just off State Route 310. Offering 4 bedrooms (room where 1st fl laundry is has been used as a bedroom. Laundry can be moved back down to the basement), 3 full baths, and a spacious, functional floor plan, this home provides plenty of room for comfortable everyday living and entertaining. The main level features a welcoming living room, a cozy family room with ventless gas logs, a dining area, a well-appointed kitchen, and the convenience of first-floor laundry. The home is fully applianced, making it move-in ready for its next owners. Throughout the home, you'll find a blend of hardwood, ceramic tile, and Pergo laminate flooring, adding warmth, durability, and timeless appeal. This home has been thoughtfully updated with numerous major improvements for peace of mind, including a Kinetico whole-house water treatment system with reverse osmosis, newer well pump, sump pump, whole-house generator, furnace, central air conditioning, and whole-house humidifier, on demand water heater & hydraulic stairs to upper level of garage. The roof on the home and both storage sheds has been replaced, along with gutters, downspouts, and gutter guards, offering years of low-maintenance living. Outside, you'll enjoy the expansive yard with plenty of space for gardening, recreation, or simply relaxing in the peaceful surroundings. If you're looking for a home that combines classic Cape Cod charm with modern updates in a desirable, quiet location, this one is a must-see!
- Listing Status:
- Active
- Date Added:
- July 28, 2026
- Data Last Updated:
- August 6, 2026 at 2:39AM
- Listing Office:
- Rise Realty : 740-654-5552
- Listing Agent:
- Suzan M Smith : 614-915-5141
- MLS ID:
- 226028302
- Style: Cape Cod
- Parking: Garage Door Opener
- Windows: Insulated All
- General: Vinyl SidingOne and One HalfBlock
- Originating MLS: Columbus and Central Ohio Regional MLS
- School District: SOUTHWEST LICKING LSD 4510 LIC CO.
- County: Licking
- Zoning: 025-068676-27.000
- Water: Private
- Sewer: Public Sewer
- Source: Columbus and Central Ohio Regional MLS
This listing courtesy of Suzan M Smith , Rise Realty
Monthly Payment
- Principal & Interest $
- Property Taxes $
- Home Insurance $
- VA Funding Fee $

 New - 22 hours ago