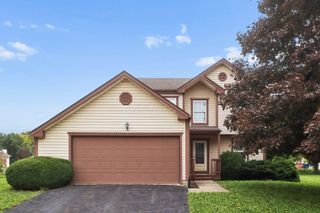
38 Buttercup Court SW, Pataskala, OH 43062
- 3 beds |
- 2 baths |
- 1,812 sqft
 Single-Family Home
  Built in 2017
  0.43acre lot
 2 car garage
  $220/sqft
  Listed 8 days ago
Property Description
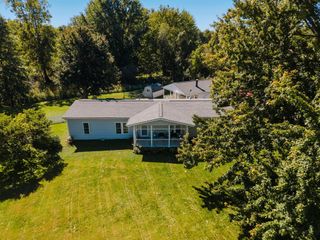
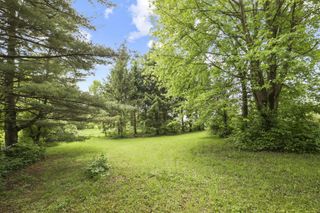
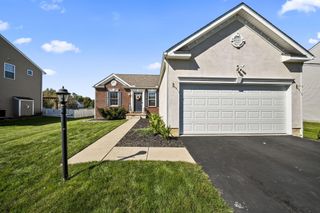
Welcome home to easy one-level living in Pataskala! This beautifully designed 3-bedroom, 2-full-bath ranch offers an open-concept floor plan, quality finishes, and a peaceful setting. The heart of the home is the spacious gourmet kitchen, featuring espresso shaker-style wood cabinetry with dovetail drawers and soft-close hardware, granite countertops, a large industrial-style sink, stainless steel appliances, gas range, and deep pantry. The kitchen flows seamlessly into the eat-in area and inviting living space, creating an ideal layout for everyday living and entertaining. Balterio laminate flooring extends through the entry, kitchen, dining, and living areas, while the bedrooms feature upgraded carpet and padding for added comfort. The primary suite and additional bedrooms provide functional living space, complemented by solid-core doors, oil-rubbed bronze hardware, and wood shelving in the closets. A spacious walk-in laundry room with utility sink adds convenience, while the attached 2-car garage provides additional storage and functionality. Energy-conscious construction includes a high-efficiency furnace, 6-inch exterior walls, and upgraded insulation for year-round comfort. Outside, enjoy the space and privacy of the generous lot with the beauty of the protected nature preserve creating a peaceful backdrop. Schedule your private showing and experience it for yourself!
- Listing Status:
- Active
- Date Added:
- October 2, 2026
- Data Last Updated:
- October 5, 2026 at 5:39AM
- Listing Office:
- Red Frog Realty : 614-546-7860
- Listing Agent:
- Sarah Thress : 614-893-5885
- MLS ID:
- 226036820
- Style: Ranch
- Parking: Garage Door Opener
- Windows: Insulated All
- General: Vinyl SidingOneBlock
- HOA Amenities: Common Area Only100.0
- Originating MLS: Columbus and Central Ohio Regional MLS
- School District: SOUTHWEST LICKING LSD 4510 LIC CO.
- County: Licking
- Zoning: 025-068088-00.026
- Water: Public
- Sewer: Public Sewer
- Source: Columbus and Central Ohio Regional MLS
This listing courtesy of Sarah Thress , Red Frog Realty
Monthly Payment
- Principal & Interest $
- Property Taxes $
- Home Insurance $
- VA Funding Fee $

 New - 3 days ago