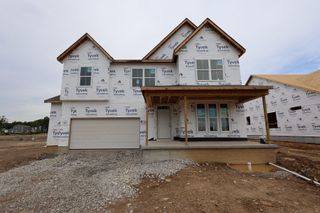
431 Pioneer Way, Pataskala, OH 43062
- 3 beds |
- 3 baths |
- 2,491 sqft
 Single-Family Home
  Built in 2026
  9,148sqft lot
 2 car garage
  $238/sqft
  Listed 3 days ago
Property Description
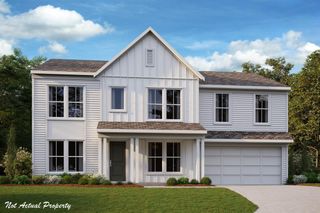
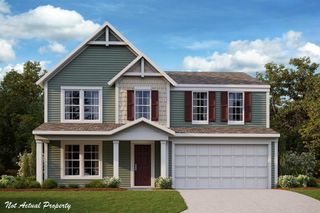
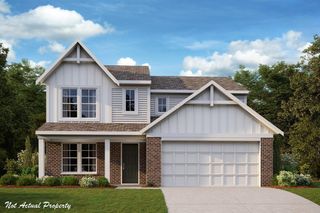
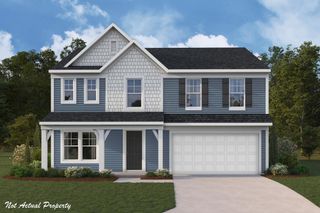
Experience the charm and comfort of 431 Pioneer Way in Pataskala, Ohio -- a beautifully crafted new construction home in a scenic community. This thoughtfully designed 2-story home offers 2,491 square feet of modern living space, featuring 3 bedrooms, 2.5 bathrooms, a full basement, a study, and a loft, all brought together with quality craftsmanship and a well-planned layout. Step inside to an inviting open-concept living area that creates a seamless flow between the main gathering spaces, making it ideal for both everyday routines and entertaining. Carefully selected finishes, quartz countertops throughout, and a GE® stainless steel kitchen appliance package elevate the home's style and functionality. The upstairs owner's bedroom serves as a private retreat, complete with an en-suite bathroom designed for comfort and relaxation. Two additional bedrooms offer generous space for family, guests, or a dedicated home office. The loft adds even more versatility for recreation, work, or relaxation. Located in the peaceful Forest Ridge community, this home provides convenient access to local parks and green spaces, creating an ideal setting for those who enjoy outdoor recreation. The surrounding area offers a friendly atmosphere with well-maintained streets and a strong sense of community among neighbors. Built with enduring quality, 431 Pioneer Way delivers a functional, beautifully designed floorplan that supports comfortable living for years to come.
- Listing Status:
- Active
- Date Added:
- September 18, 2026
- Data Last Updated:
- September 21, 2026 at 11:38PM
- Listing Office:
- New Advantage, LTD : 513-432-6458
- Listing Agent:
- Daniel Tartabini : 614-321-1139
- MLS ID:
- 226035779
- Style: Traditional
- Parking: Garage Door Opener
- Windows: Insulated All
- General: BrickVinyl SidingTwoPoured
- HOA Amenities: SidewalkCommon Area Only500.0
- Originating MLS: Columbus and Central Ohio Regional MLS
- School District: SOUTHWEST LICKING LSD 4510 LIC CO.
- County: Licking
- Zoning: 255-067746-00.049
- Water: Public
- Sewer: Public Sewer
- Source: Columbus and Central Ohio Regional MLS
This listing courtesy of Daniel Tartabini , New Advantage, LTD
Monthly Payment
- Principal & Interest $
- Property Taxes $
- Home Insurance $
- VA Funding Fee $

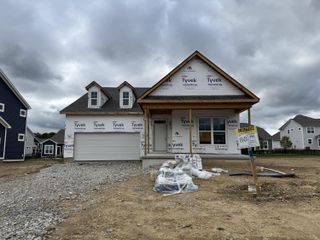
 New - 3 days ago