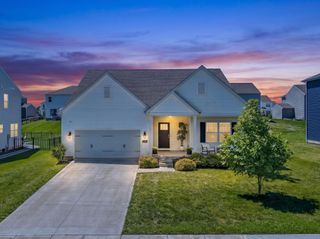
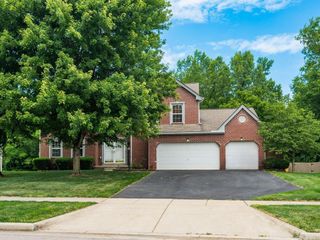
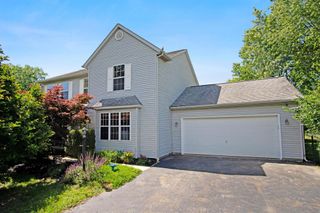
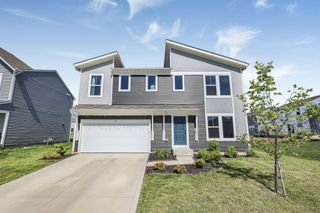
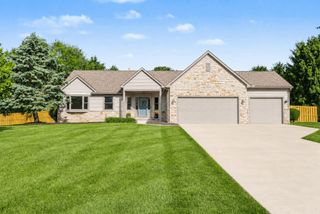
599 Carryback Drive SW, Pataskala, OH 43062
- 4 beds |
- 3 baths |
- 2,254 sqft
 Single-Family Home
  Built in 1974
  1.01acre lot
 3 car garage
  $260/sqft
  Listed 4 days ago
Property Description
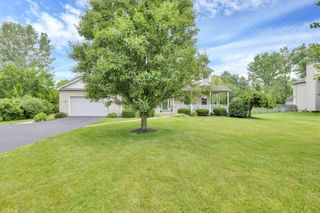
Welcome to this beautifully updated 4 bedroom, 3 full bath home in the highly sought after Beechwood Trails community. a peaceful, quiet, golf cart friendly neighborhood known for its privacy, mature trees, and welcoming atmosphere. No HOA, no cookie cutter homes, and no peeking neighbors. Your 1.01 acre lot provides endless possibilities, whether you dream of a pole barn, lush gardens, an amazing chicken coop, a family pool, or a combination of all. The home is equipped with both public water and well water, making it ideal for gardening and yard maintenance without the added costs of using public water. Let your imagination and heart's desire lead you. The space is also perfect for entertaining, gatherings, and family reunions. Surrounded by vibrant spring, summer, and fall colors, this property offers a serene natural backdrop. Beechwood Trails Park and Pool (pool, park, and tennis courts) are just a short walk, bike ride, or golf cart ride away. Inside, the home features numerous updates, including whole house paint, new carpeting in all bedrooms, and new Mohawk waterproof laminate flooring in the kitchen, dining area, and the spacious mother in law suite (4th bedroom). All three full bathrooms have been fully remodeled, and the home includes new appliances, new hot water heater, and new water softener. The finished basement lower level adds even more usable space, complete with a utility room and built in craft or gift wrapping table. A fully encapsulated crawlspace provides clean, dry, reliable storage. The 3 car attached garage, including extra elevated 1 ½ car parking next to the garage, offers exceptional storage for vehicles, tools, equipment, and recreational gear. Truly a MUST SEE!
- Listing Status:
- Active
- Date Added:
- July 1, 2026
- Data Last Updated:
- July 6, 2026 at 12:36AM
- Listing Office:
- Ohio Broker Direct, LLC : 614-989-7215
- Listing Agent:
- Joan Elflein : 614-989-7215
- MLS ID:
- 226024201
- Style: Split Level
- Windows: Insulated All
- General: Aluminum SidingBrickMulti/SplitBlock
- HOA Amenities: ParkPoolTennis Court(s)
- Originating MLS: Columbus and Central Ohio Regional MLS
- School District: SOUTHWEST LICKING LSD 4510 LIC CO.
- County: Licking
- Zoning: 025-070002-00.000
- Water: Public
- Sewer: Public Sewer
- Source: Columbus and Central Ohio Regional MLS
This listing courtesy of Joan Elflein , Ohio Broker Direct, LLC
Monthly Payment
- Principal & Interest $
- Property Taxes $
- Home Insurance $
- VA Funding Fee $

 New - 1 day ago