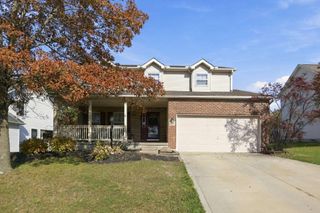
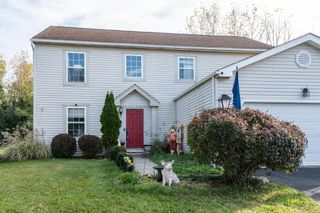
64 Capot Lane SW, Pataskala, OH 43062
- 4 beds |
- 2 baths |
- 2,038 sqft
 Single-Family Home
 Built in 1980
 0.53acre lot
 8 car garage
 $228/sqft
 Listed 19 days ago
Property Description
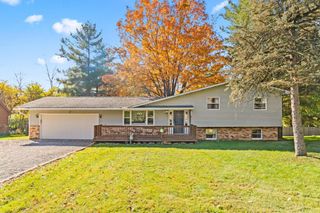
SELLERS ARE OFFERING UP TO 3% IN SELLER CONCESSIONS, DEPENDENT UPON OFFER PRICE AND TERMS! Welcome home to this beautifully renovated 4-bedroom, 2-full-bath, story-and-a-half ranch offering 2,038 square feet of living space in the desirable Beechwood Trails community! Situated on a spacious half-acre lot on a quiet cul-de-sac, this move-in-ready home has been thoughtfully updated throughout! Enjoy brand-new flooring, updated electrical, new lighting and fixtures, a new furnace, and a new roof. The stunning, completely remodeled kitchen features modern finishes and brand-new stainless steel appliances. One of the standout features is the incredible 1,080-square-foot attached, extra-deep 6-car garage, offering endless possibilities for a game room, additional entertaining space, workshop, or the ultimate man cave! Need even more space? The impressive 1,200-square-foot detached pole barn is perfect for additional vehicles, storage, hobbies, or recreational equipment. That's over 2,200 square feet of combined garage and outbuilding space! Beyond the property, enjoy the amenities of Beechwood Trails, including a community pool, basketball courts, park, and sidewalks, all with NO HOA! With extensive renovations, exceptional garage and outbuilding space, a generous lot, and neighborhood amenities, this property offers a rare combination of comfort, functionality, and versatility. Schedule your private showing today!
- Listing Status:
- Active
- Date Added:
- November 4, 2026
- Data Last Updated:
- November 19, 2026 at 7:38AM
- Listing Office:
- RE/MAX Revealty : 614-505-7438
- Listing Agent:
- Ashley M Moore : 614-270-2343
- MLS ID:
- 226041458
- Style: Ranch
- General: Aluminum SidingOne and One HalfBlock
- HOA Amenities: Basketball CourtBike/Walk PathParkPoolTennis Court(s)Pickleball
- Originating MLS: Columbus and Central Ohio Regional MLS
- School District: SOUTHWEST LICKING LSD 4510 LIC CO.
- County: Licking
- Zoning: 025-068082-12.000
- Water: Public
- Sewer: Public Sewer
- Source: Columbus and Central Ohio Regional MLS
This listing courtesy of Ashley M Moore , RE/MAX Revealty
Monthly Payment
- Principal & Interest $
- Property Taxes $
- Home Insurance $
- VA Funding Fee $