4316 Dogwood Avenue, Perry, OH 44081
- 5 beds |
- 3 baths |
- 2,486 sqft
 Single-Family Home
 Built in 2026
 7,405sqft lot
 2 car garage
 $161/sqft
 Listed 1 month ago
Property Description
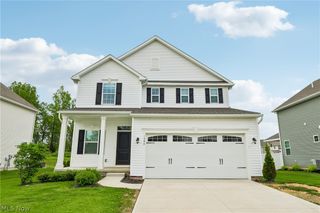
Welcome to the epitome of modern living in the serene Booth Farm community! Step into luxury with our exquisite Water Lily floor plan, designed with our Farmhouse look that exudes style and sophistication. This stunning home showcases a gourmet kitchen adorned with sleek quartz countertops, complemented by cabinets that provide ample storage space for all your culinary essentials. The oversized pantry ensures organization is effortless, catering to your every need. Unwind in the great room, creating a warm and inviting atmosphere perfect for relaxation and entertainment. The main floor features a private bedroom with adjacent full bath, offering convenience and flexibility for guests or multi-generational living. Venture upstairs to discover a spacious loft area, ideal for lounging or transforming into a versatile space that suits your lifestyle. Whether you seek a quiet retreat or a vibrant entertainment hub, this loft area offers endless possibilities. Don't miss the opportunity to make this exquisite Water Lily floor plan your own and experience a lifestyle of luxury and comfort in the heart of Booth Farm. Embrace a new chapter of elegant living – welcome home. Construction to be completed October , 2026. Booth Farm's location is ideal - 5 minutes to Route 90, 15 minutes to Mentor's shopping and dining, and 30 minutes to Cleveland. Enjoy low taxes, included warranty, top schools, and great amenities. Contact us for info on incentives, low interest rates, financing options, and to schedule a tour.
- Listing Status:
- Active
- Data Last Updated:
- November 19, 2026 at 6:16AM
- Listing Office:
- Keller Williams Citywide : 440-892-2211
- Listing Agent:
- Gregory Erlanger : 216-916-7778
- Contact:
- Info@EZSalesTeam.com, 216-916-7778
- MLS ID:
- 5248745

- Style: Colonial
- Parking: AttachedDirect AccessElectricityGarageGarage Door OpenerPaved
- Roofing: AsphaltFiberglass
- General: Vinyl Siding2
- HOA Amenities: InsuranceParkingReserve Fund450.0Annually
- Originating MLS: NOWDD_NORM
- School District: Perry LSD Lake- 4307
- County: Lake
- Zoning: 04-A-052-B-00-131-0
- Water: Public
- Sewer: Public Sewer
- Source: NOWDD_NORM
This listing courtesy of Gregory Erlanger , Keller Williams Citywide
Monthly Payment
- Principal & Interest $
- Property Taxes $
- Home Insurance $
- VA Funding Fee $