890 Findlay Street, Perrysburg, OH 43551
- 3 beds |
- 3 baths |
- 2,289 sqft
 Single-Family Home
 Built in 1990
 0.66acre lot
 3 car garage
 $166/sqft
 Listed 9 days ago
Property Description
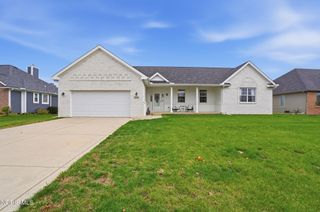
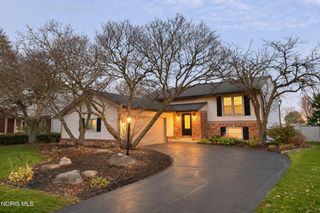
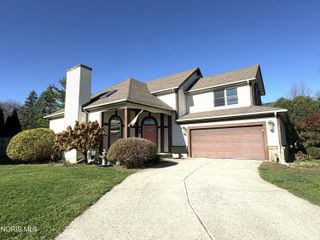
WOW, what a great home! Custom designed and built by its one-and-only owner, this Perrysburg full-basement ranch has an amazing open floorplan and sits on a half-acre lot! Vaulted ceilings and gorgeous hardwood floors accent the openness of the entry, family room, and dining room. There's a gas fireplace in the family room, while the dining room has built-in cabinets/buffet and has a slider door leading to a fantastic enclosed rear porch. The large, eat-in kitchen features granite counters/island, tiled floor and backsplash, a cathedral ceiling with a skylight, and a pantry. Main-floor laundry/mud room has a tiled floor, set tub, built-in granite desk/counter, and sits close to the garage and half bath. Main-floor primary suite has a cathedral ceiling, double granite vanity, separate jetted tub/shower, and large walk-in closet. Two more bedrooms and a full bath are also on the main floor, along with a den/office with a closet and built-in shelves that could be a fourth bedroom. Deep 2-car attached garage has pull-down stairs to attic storage, plus there's an additional garage in the back yard to store your toys. Relax on the Gazebo-covered patio that overlooks gardens and greenery. Huge full basement. Generac whole house generator. Immediate possession!
- Listing Status:
- Active
- Date Added:
- November 13, 2026
- Data Last Updated:
- November 19, 2026 at 3:41AM
- Listing Office:
- The Danberry Co : 419-531-4431
- Contact:
- 419-340-7843
- MLS ID:
- 10015747

- General: GardenPrivate YardStoragePrivate EntranceGarage(s)GazeboSee Remarks
- Style: Traditional
- Other Structures: Garage(s)GazeboSee RemarksRear PatioDeckEnclosed PorchRear PorchCovered Patio
- Parking: AsphaltAdditional ParkingAttached GarageCircular DrivewayDetached GarageDrivewayGarage Door OpenerStorageParking spaces: 3
- Roofing: Shingle
- General: BrickVinyl SidingOneOther
- Road/Access: City Street
- Originating MLS: Northwest Ohio Real Estate Information Service (NORIS)
- School District: Perrysburg
- County: Wood
- Zoning: Q61-000-9033-05-031.000
- Utilities: Electricity ConnectedNatural Gas ConnectedSewer ConnectedWater Connected200+ Amp Service
- Water: Public
- Sewer: Public Sewer
- Source: Northwest Ohio Real Estate Information Service (NORIS)
This listing courtesy of The Danberry Co
Monthly Payment
- Principal & Interest $
- Property Taxes $
- Home Insurance $
- VA Funding Fee $

 New - 3 days ago