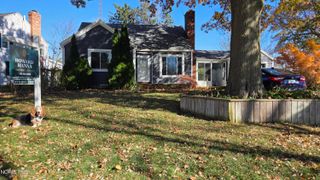
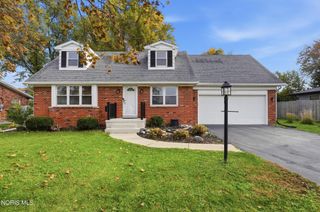
9734 Deimling Road, Perrysburg, OH 43551
- 3 beds |
- 2 baths |
- 1,548 sqft
 Single-Family Home
 Built in 1953
 0.4acre lot
 2 car garage
 $213/sqft
 Listed 16 days ago
Property Description
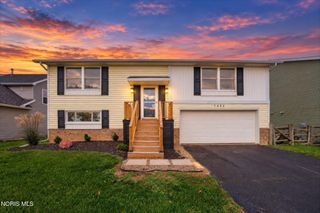
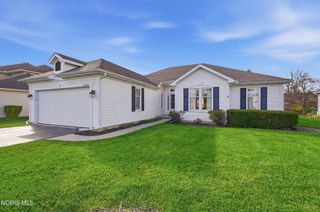
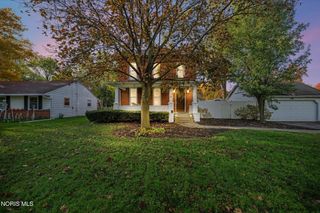
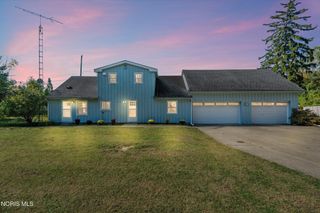
Why settle for someone else's project when you can have the feel of a brand-new home? Virtually every inch has been thoughtfully renovated from top to bottom! This impressive transformation offers the quality, comfort, and peace of mind of new construction without the price tag of building from scratch. Inside, you'll find beautiful hardwood flooring throughout, a stunning kitchen featuring solid wood cabinetry, quartz countertops, and a stainless steel appliance package. A Complete Transformation - All Work Completed in 2026! Virtually every major component of this home has been replaced or upgraded, including: - Major Systems: New roof, windows, HVAC, electrical system and service, plumbing system and service, and new sewer, water, and electrical connections. - Interior: New insulation throughout, drywall, interior finishes, doors, lighting, and plumbing fixtures, along with hardwood flooring and two fully remodeled bathrooms. - Kitchen: Solid wood cabinetry, quartz countertops, and a stainless-steel appliance package. - Exterior: New driveway, sidewalks, gutters, downspouts, fascia, fresh exterior paint, and professionally graded yard. Location is another major bonus! Conveniently situated near shopping, dining, everyday essentials, and major highways, this property offers easy access to everything you need while keeping you close to the surrounding Perrysburg area. With so many major improvements already completed, this is an opportunity to enjoy the benefits of a beautifully updated, like-new home without taking on the expense or uncertainty of extensive renovations. Simply move in, settle in, and enjoy everything this remarkable renovation has to offer. Don't miss your opportunity to see this one for yourself!
- Listing Status:
- Active
- Date Added:
- November 3, 2026
- Data Last Updated:
- November 19, 2026 at 3:41AM
- Listing Office:
- Serenity Realty LLC : 419-887-9006
- Contact:
- 567-454-1083
- MLS ID:
- 10015517

- General: Private Yard
- Style: Ranch
- Parking: AsphaltAttached GarageDrivewayGarage Door OpenerPrivateParking spaces: 6
- Roofing: Shingle
- Windows: Screens
- General: Vinyl SidingOneCrawl Space
- Originating MLS: Northwest Ohio Real Estate Information Service (NORIS)
- School District: Rossford
- County: Wood
- Zoning: T68-400-0261-01-001.500
- View: Trees/Woods
- Utilities: Electricity ConnectedNatural Gas ConnectedSewer ConnectedWater ConnectedWiFi AvailableInternet Available200+ Amp Service
- Water: Public
- Sewer: Public Sewer
- Source: Northwest Ohio Real Estate Information Service (NORIS)
This listing courtesy of Serenity Realty LLC
Monthly Payment
- Principal & Interest $
- Property Taxes $
- Home Insurance $
- VA Funding Fee $