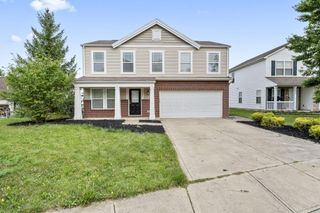
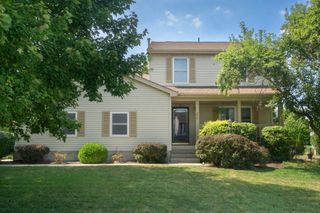
12265 Rooster Tail Drive, Pickerington, OH 43147
- 2 beds |
- 2 baths |
- 2,036 sqft
 Single-Family Home
  Built in 2020
  6,098sqft lot
 2 car garage
  $204/sqft
  Listed 7 days ago
Property Description
Welcome to this beautifully designed patio home in the highly desirable Retreat at Lake Forest community of Pickerington! Offering more than 2,000 square feet of thoughtfully designed living space, this move-in-ready home features 2 bedrooms, 2 full bathrooms, and the ease of low-maintenance living. The open-concept floor plan is ideal for both everyday living and entertaining, showcasing luxury vinyl plank flooring throughout the main living areas. The gourmet kitchen is the heart of the home, featuring a large center island with bar seating, granite countertops, a stylish tile backsplash, stainless steel appliances, a walk-in pantry, and beautiful maple cabinetry with 42-inch upper cabinets that provide abundant storage. The kitchen flows seamlessly into the spacious family room, creating the perfect gathering space for hosting family and friends or enjoying a relaxing evening at home. Just off the kitchen, the dedicated dining room offers an inviting setting for holiday meals and special occasions. The private owner's suite is a peaceful retreat, complete with a spacious walk-in closet and an en-suite bath featuring a beautifully tiled walk-in shower. A front guest bedroom is conveniently located adjacent to a full bathroom, providing comfort and privacy for visitors. Additional highlights include a 2.5-car garage with extra space for storage, a workshop area, or seasonal outdoor furniture. Step outside to the patio, the perfect place to enjoy your morning coffee or entertain guests outdoors. Freshly painted and truly move-in ready, this exceptional home offers the perfect combination of space, style, convenience, and carefree living. Schedule your private showing today!
- Listing Status:
- Active
- Date Added:
- July 31, 2026
- Data Last Updated:
- August 6, 2026 at 12:36AM
- Listing Office:
- RE/MAX ONE : 614-729-7555
- Listing Agent:
- Michael A Pacifico : 614-863-3344
- MLS ID:
- 226028519
- Style: CraftsmanModernRanch
- Windows: Insulated All
- General: BrickVinyl SidingOneSlab
- HOA Amenities: SidewalkCommon Area OnlyLawn CareSnow Removal135.0
- Originating MLS: Columbus and Central Ohio Regional MLS
- School District: PICKERINGTON LSD 2307 FAI CO.
- County: Fairfield
- Zoning: 04-11202-100
- Water: Public
- Sewer: Public Sewer
- Source: Columbus and Central Ohio Regional MLS
This listing courtesy of Michael A Pacifico , RE/MAX ONE
Monthly Payment
- Principal & Interest $
- Property Taxes $
- Home Insurance $
- VA Funding Fee $


 New - 2 days ago