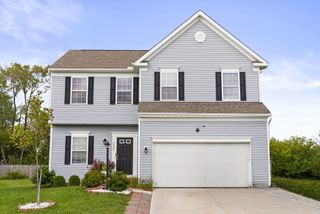
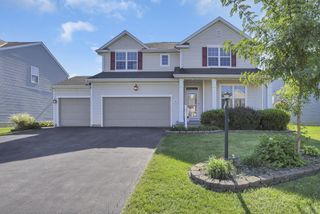
12980 Oakmere Drive, Pickerington, OH 43147
- 4 beds |
- 5 baths |
- 3,271 sqft
 Single-Family Home
  Built in 1988
  0.3acre lot
 2 car garage
  $162/sqft
  Listed 1 month ago
Property Description
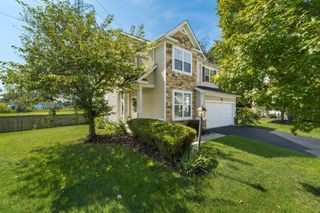
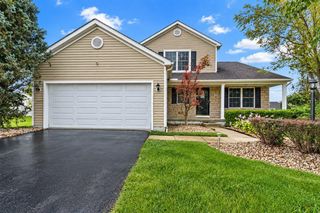
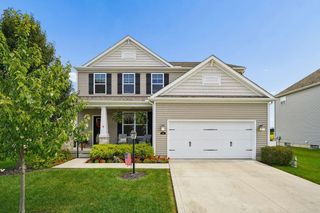
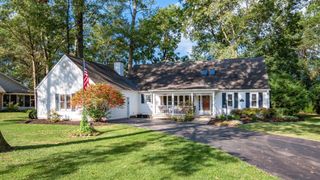
Lovely landscaping welcomes you to this beautifully designed home situated on a 1/3-acre lot, offering spacious living areas and an incredible backyard oasis! According to the former owner, the home is over 2,500 sq. ft. including the addition, and with the finished basement offers approximately 3,271 sq. ft. of finished living space. Wood flooring in the entry extends through the kitchen, dining room and office, currently used as a playroom. The dining room could easily serve as a second office, with plenty of room for everyday dining in the kitchen. The kitchen features granite countertops, tiled backsplash, a two-tiered island with seating for four, plus an eating area beneath a cathedral ceiling with room for a table of six or more. Open to the Great Room, it offers a vaulted ceiling, floor-to-ceiling brick fireplace, abundant natural light, skylight and ceiling fan. A first-floor laundry and two half baths add convenience, including one of the half baths with access from exterior so pool guests do not have to go through the home. Upstairs are four spacious bedrooms, each with a ceiling fan, and two full baths. The Owner's Suite offers a large walk-in organizer closet and private bath with double sinks and upgraded shower. Three additional bedrooms share a full bath. The finished basement adds a 5th bedroom area, large Rec Room, half bath and plenty of storage. Step outside to your private fenced retreat featuring a large inground pool with safety fencing, concrete lounging area, deck, fire pit and plenty of yard space. Upgraded landscaping and concrete driveway complete this wonderful home designed for comfortable living and entertaining!
- Listing Status:
- Active
- Date Added:
- August 20, 2026
- Data Last Updated:
- September 22, 2026 at 6:39PM
- Listing Office:
- Howard Hanna Real Estate Svcs : 614-864-7400
- Listing Agent:
- Jeri G Zealer : 614-348-7638
- MLS ID:
- 226031706
- Style: Modern
- Pool: In Ground
- Parking: Garage Door Opener
- Windows: Insulated All
- General: BrickStuccoWood SidingTwoBlock
- Originating MLS: Columbus and Central Ohio Regional MLS
- School District: PICKERINGTON LSD 2307 FAI CO.
- County: Fairfield
- Zoning: 03-60381-000
- Water: Public
- Sewer: Public Sewer
- Source: Columbus and Central Ohio Regional MLS
This listing courtesy of Jeri G Zealer , Howard Hanna Real Estate Svcs
Monthly Payment
- Principal & Interest $
- Property Taxes $
- Home Insurance $
- VA Funding Fee $