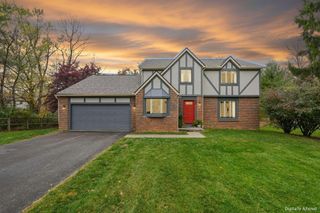
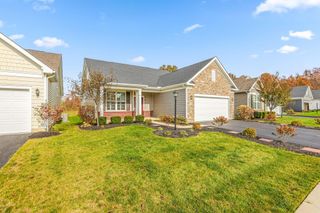
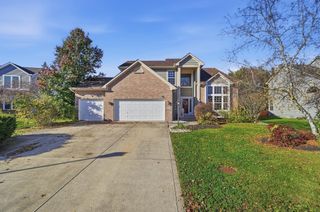
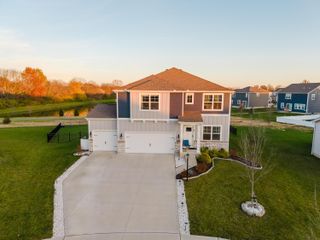
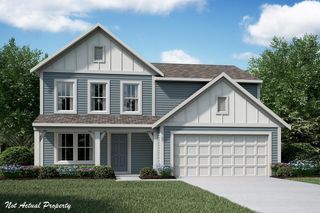
624 Theron Drive, Pickerington, OH 43147
- 4 beds |
- 3 baths |
- 2,354 sqft
 Single-Family Home
 Built in 1999
 0.47acre lot
 2 car garage
 $195/sqft
 Listed 17 days ago
Property Description
**OPEN HOUSE Sunday Nov 8th 2pm-4pm** MOTIVATED SELLER! SPACIOUS PICKERINGTON HOME WITH FINISHED BASEMENT Welcome to 624 Theron Drive, nestled in the established Preston Trails community of Pickerington! This spacious 4-bedroom, 2.5-bath home offers a functional layout, generously sized bedrooms, and a fully finished basement with 924 sq ft designed for entertainment, relaxation, and everyday enjoyment. The 894 Sq Ft finished basement is a standout feature, offering a dedicated recreation room, home theater, workout room, and additional storage space, providing exceptional flexibility for today's lifestyle! Step outside to enjoy the expansive deck overlooking a fenced backyard situated on nearly half an acre 0.48, an impressive outdoor space perfect for entertaining, gatherings, or simply relaxing. Conveniently located near Pickerington schools, including the neighborhood Kindergarten Center, with nearby parks, walking paths, shopping, and dining. Enjoy the benefits of an established community while remaining close to everyday conveniences. This home offers tremendous potential and an opportunity to make it uniquely your own. Seller is motivated and ready to sell! Schedule your private showing today!
- Listing Status:
- Active
- Date Added:
- November 2, 2026
- Data Last Updated:
- November 19, 2026 at 6:38AM
- Listing Office:
- e-Merge Real Estate : 614-678-5505
- Listing Agent:
- Shaneta Mosley : 614-316-0431
- MLS ID:
- 226041602
- Style: Traditional
- Parking: Garage Door Opener
- Windows: Insulated All
- General: BrickVinyl SidingTwoPoured
- HOA Amenities: Bike/Walk PathParkSidewalkCommon Area Only104.0
- Originating MLS: Columbus and Central Ohio Regional MLS
- School District: PICKERINGTON LSD 2307 FAI CO.
- County: Fairfield
- Zoning: 04-10583-100
- Water: Public
- Sewer: Public Sewer
- Source: Columbus and Central Ohio Regional MLS
This listing courtesy of Shaneta Mosley , e-Merge Real Estate
Monthly Payment
- Principal & Interest $
- Property Taxes $
- Home Insurance $
- VA Funding Fee $