$595,000
894 Pine Valley Lane, Pierce Twp, OH 45245
- 3 beds |
- 3 baths |
- 2,870 sqft
 Single-Family Home
 Built in 2000
 9,017sqft lot
 2 car garage
 $207/sqft
 Listed 14 days ago
Property Description
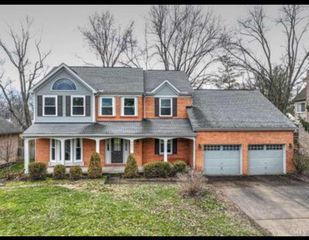
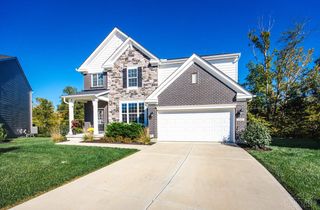
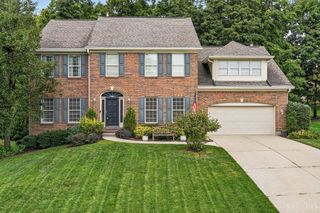
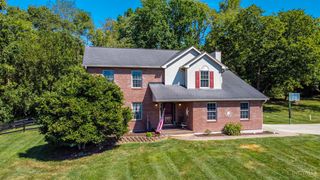
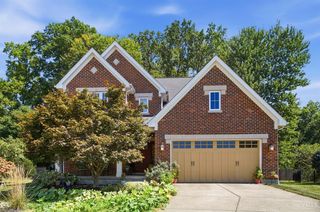
Say goodbye to endless yard work and hello to the lifestyle you deserve. Whether you are sipping your morning coffee overlooking the pond or watching the golfers hit the fairway, this home is designed for easy, elegant living. This updated patio home offers the perfect blend of luxury and lock-and-leave convenience - ideal for anyone looking to downsize without compromising on quality or style. Freshly painted from top to bottom in a crisp, modern palette and new carpet too. Equipped with new appliances ready for your first meal. Roof only 3 years old means years of worry-free living, and other mechanicals updated in last several years.
- Listing Status:
- Active
- Date Added:
- November 5, 2026
- Data Last Updated:
- November 19, 2026 at 5:33AM
- Listing Office:
- Sibcy Cline, Inc. : 513-474-4800
- Listing Agent:
- Karen Bevins : 513 2606272
- MLS ID:
- 1899417

- Style: Transitional
- Other Structures: Front PorchRear PorchScreenedPatioCovered
- Parking: On StreetDriveway
- Roofing: Shingle
- Windows: SliderVinyl/Alum Clad
- General: StoneVinyl SidingPoured
- HOA Amenities: PlayAreaPoolProfessionalMgtTennisWalkingTrails325.0
- Originating MLS: Cincinnati Multiple Listing Service
- School District: New Richmond Ex Vill
- County: Clermont
- Driveway: Concrete
- Zoning: 272814B177
- View: Golf CourseLake/Pond
- Water: Public
- Source: Cincinnati Multiple Listing Service
This listing courtesy of Karen Bevins , Sibcy Cline, Inc.
Monthly Payment
$Est. Payment
- Principal & Interest $
- Property Taxes $
- Home Insurance $
- VA Funding Fee $