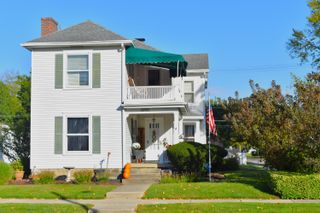
1018 W North Street 1018 W North Street, Piqua, OH 45356
- 4 beds |
- 2 baths |
- 2,092 sqft
 Single-Family Home
 Built in 1920
 6,098sqft lot
 —— car garage
 $110/sqft
 Listed 1 month ago
Property Description
Two story Traditional filled with love, laughter & years of family memories ready for its next chapter! Welcoming covered front porch opens to the versatile floor plan boasting over 2,000 sf of living space! Partially open stairway and built-in entertainment center featured in the large living room open to the updated eat-in kitchen featuring ample cabinetry including pantry with rollouts, can lighting, wall desk and complete with appliances. Cozy family room with beamed ceilings provides ideal option for those wanting a formal dining room. Incredible storage offered in the perfectly appointed oversized utility/mudroom with walk-out, adjacent to the dual access bathroom to the generous sized 1st floor suite with wall-to-wall closets and built-in dresser. 3 additional bedrooms including one with adjoining study and 2nd full bath complete the living space on the 2nd floor. The low-maintenance exterior features a fenced yard & access to the oversized 2.5-car garage with ample storage or workshop space plus fuss-free concrete parking pad for convenient off-street parking. All around great place to call home, well maintained with new HVAC '24, hot water '22, windows replaced, roof approx. 10-12 years old. Many rooms freshly painted plus a $6,000 flooring allowance provided to buyer's contractor of choice at closing to complete the cosmetic updates.
- Listing Status:
- Active
- Date Added:
- October 20, 2026
- Data Last Updated:
- November 19, 2026 at 7:40AM
- Listing Office:
- McVety Realty : 937-773-8215
- Listing Agent:
- Jeanie J. Bates : 937-773-8215
- MLS ID:
- 1049250

- Other Structures: PorchPatio
- Parking: Garage Door OpenerDetached
- General: Vinyl SidingTwo
- Originating MLS: Western Regional Information Systems & Technology (WRIST)
- School District: 5507 Piqua CSD
- County: Miami
- Zoning: N44050850
- Utilities: Natural Gas Connected
- Water: Supplied Water
- Sewer: Public Sewer
- Source: Western Regional Information Systems & Technology (WRIST)
This listing courtesy of Jeanie J. Bates , McVety Realty
Monthly Payment
- Principal & Interest $
- Property Taxes $
- Home Insurance $
- VA Funding Fee $

 New - 2 days ago