919 Lincoln Street 919 Lincoln Street, Piqua, OH 45356
- 3 beds |
- 2 baths |
- 1,248 sqft
 Single-Family Home
  Built in 1930
  6,098sqft lot
 —— car garage
  $188/sqft
  Listed 17 days ago
Property Description
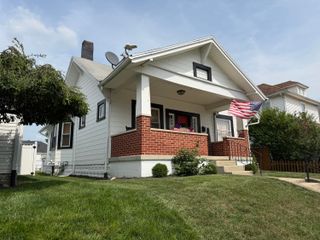
Prepare to be pleasantly surprised by this beautifully maintained 3-bedroom home featuring stylish, neutral décor and numerous updates throughout. The inviting living room showcases a stunning stone fireplace, built-in bookcases, and beautiful natural woodwork. The updated kitchen is sure to impress with custom cabinetry, granite countertops, ceramic tile flooring, and abundant workspace. Enjoy entertaining in the formal dining room with gorgeous hardwood floors. The partially finished basement adds valuable living space with a spacious family room and convenient half bath. Outside, you'll find an oversized 2-car garage and a welcoming front porch, perfect for relaxing. Major updates include the furnace, central air, windows, vinyl siding, electrical service, and carpeting, giving you peace of mind for years to come. Best of all, the work has already been done--just move in and enjoy! Basement family room is not included in the home's listed square footage. There is an extra driveway to the north of the home that is shared. The primary driveway is on the south side of the home.
- Listing Status:
- Active
- Date Added:
- August 3, 2026
- Data Last Updated:
- August 20, 2026 at 2:38PM
- Listing Office:
- RE/MAX Alliance Realty Inc. : 937-898-4400
- Listing Agent:
- Paolina Quafisi : 937-898-4400
- MLS ID:
- 1047484

- Other Structures: PorchPatio
- Parking: Detached
- General: Vinyl SidingTwo
- Originating MLS: Western Regional Information Systems & Technology (WRIST)
- School District: 5507 Piqua CSD
- County: Miami
- Zoning: N44055750
- Utilities: Sewer Connected
- Water: Supplied Water
- Sewer: Public Sewer
- Source: Western Regional Information Systems & Technology (WRIST)
This listing courtesy of Paolina Quafisi , RE/MAX Alliance Realty Inc.
Monthly Payment
- Principal & Interest $
- Property Taxes $
- Home Insurance $
- VA Funding Fee $