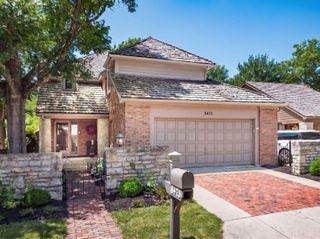
10272 Hyland Run, Plain City, OH 43064
- 3 beds |
- 2 baths |
- 2,116 sqft
 Single-Family Home
  Built in 2022
  6,098sqft lot
 2 car garage
  $302/sqft
  Listed 27 days ago
Property Description
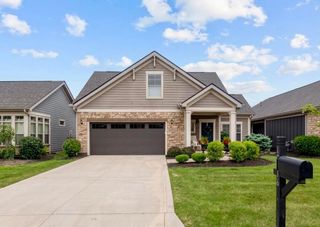
Welcome to this beautifully upgraded Epcon Communities home in Jerome Village! This highly sought-after 'Promenade III' model -- one of the larger and more spacious Epcon floor plans -- features 3 bedrooms and 2 full baths with thoughtful universal design throughout, including wide doorways, spacious hallways, and zero-step entry for seamless accessibility. This well-appointed residence offers a deluxe kitchen with under-cabinet lighting, gas cooktop, wall oven, built-in microwave, enhanced cabinetry, and a functional laundry room upgrade. The open-concept living space is anchored by a cozy gas fireplace, built-in home theater speakers, and a mounted TV setup -- perfect for entertaining. Retreat to the spacious primary suite featuring a sitting room, dual vanities, a zero-clearance walk-in shower with grab bars, and a large walk-in closet with upgraded shelving. Additional highlights include a 2.5-car garage, extra storage above the garage, a mudroom storage area, wired internet in key rooms, and a Generac whole-house generator with extended warranty for added peace of mind. Enjoy outdoor living in your private courtyard oasis complete with a pergola, flower walls, artificial turf, and gated access on both ends. Community amenities include a clubhouse, pool, pickleball and bocce courts, along with access to scenic walking and biking trails. Low-maintenance living at its best -- HOA covers mowing, fertilization, weed control, aeration, mulching, shrub pruning, and snow removal.
- Listing Status:
- Active
- Date Added:
- July 10, 2026
- Data Last Updated:
- August 6, 2026 at 1:36AM
- Listing Office:
- LRG Realty : 614-301-2728
- Listing Agent:
- Sahar M Shalash : 614-301-2728
- MLS ID:
- 226025567
- Style: Ranch
- Windows: Insulated All
- General: StoneOneSlab
- HOA Amenities: ClubhousePickleballCommon Area OnlyLawn CareRecreationSnow Removal250.0
- Originating MLS: Columbus and Central Ohio Regional MLS
- School District: DUBLIN CSD 2513 FRA CO.
- County: Union
- Zoning: 17-0012014-3220
- Water: Public
- Sewer: Public Sewer
- Source: Columbus and Central Ohio Regional MLS
This listing courtesy of Sahar M Shalash , LRG Realty
Monthly Payment
- Principal & Interest $
- Property Taxes $
- Home Insurance $
- VA Funding Fee $

 New - 2 days ago