11328 Gold Finch Drive, Plain City, OH 43064
- 6 beds |
- 6 baths |
- 5,273 sqft
 Single-Family Home
  Built in 2024
  0.35acre lot
 3 car garage
  $294/sqft
  Listed 1 month ago
Property Description
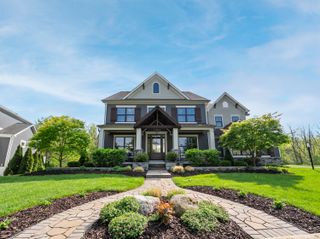
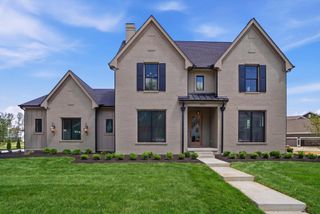
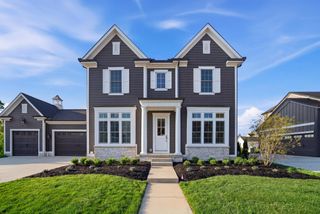
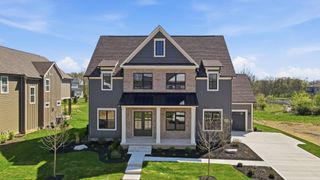
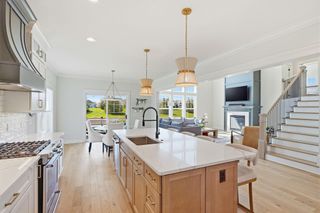
Stunning Model Home by a Premier Central Ohio Custom Builder now available in the desirable Eversole Woods in Jerome Village! Experience luxury living in this exceptional model home, where elevated finishes and on-trend design shine in every space. From arches and natural wood tones to ceiling treatments, quartz countertops, and custom built-ins throughout--every detail feels thoughtfully crafted. Perfectly positioned on a desirable corner lot, this is the home you've been waiting for. Step onto the inviting covered porch and into soaring 11' ceilings paired with 8' doors across the main level. The private office offers charming street views and space to collaborate, while the first-floor guest suite--with a beautifully appointed ensuite and custom walk-in closet--may just inspire longer visits. The great room is a showstopper, featuring arched built-ins framing a cozy fireplace, accented by elegant white beams. A wall of windows leads to the covered porch with a second fireplace--perfect for year-round enjoyment. The gourmet kitchen continues the arch motif with a grotto-style range, professional-grade appliances, and a stunning mix of natural wood and crisp white cabinetry. The oversized pantry includes floor-to-ceiling storage and a prep sink. Enjoy dining under the cathedral-ceiling or unwind on the covered veranda or patio with fire pit. A functional mudroom with built-in bench makes everyday living effortless. Upstairs, the owner's suite is a true retreat with a tray ceiling, designer accents, and an expansive wardrobe with island. The spa-like bath features an oversized shower, freestanding tub, and dual vanity. A second-floor laundry connects directly for added convenience. Additional bedrooms offer custom walk-in closets, with both shared and private bath options. The finished lower level is made for entertaining, complete with a family room, fitness space, bar/game area, and a sixth bedroom with full bath. The quality and design you deserve!
- Listing Status:
- Active
- Date Added:
- April 17, 2026
- Data Last Updated:
- May 26, 2026 at 11:39PM
- Listing Office:
- Rolls Realty : 614-792-5662
- Listing Agent:
- Christina M Cameron : 614-632-8058
- MLS ID:
- 226012645
- General: Balcony
- Style: Modern
- Parking: Garage Door Opener
- General: StoneTwoPoured
- HOA Amenities: Bike/Walk PathClubhouseFitness FacilityIndoor Sport FaciltyPoolSidewalkCommon Area Only872.79
- Originating MLS: Columbus and Central Ohio Regional MLS
- School District: DUBLIN CSD 2513 FRA CO.
- County: Union
- Zoning: 17-0012011-0350
- Water: Public
- Sewer: Public Sewer
- Source: Columbus and Central Ohio Regional MLS
This listing courtesy of Christina M Cameron , Rolls Realty
Monthly Payment
- Principal & Interest $
- Property Taxes $
- Home Insurance $
- VA Funding Fee $