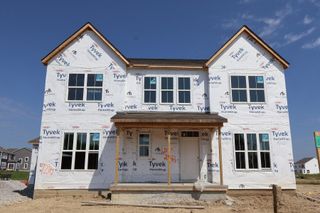
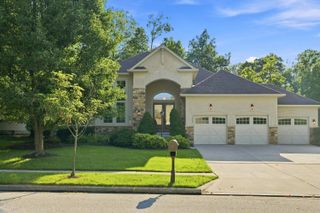
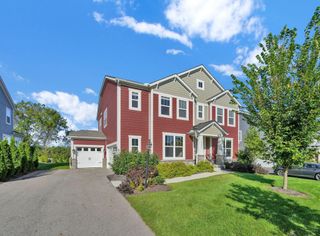
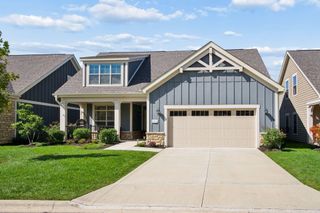
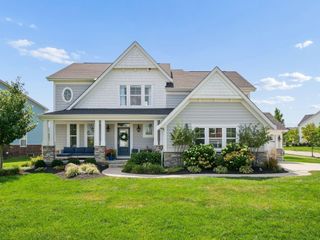
11721 Red Cedar Street, Plain City, OH 43064
- 4 beds |
- 4 baths |
- 3,089 sqft
 Single-Family Home
  Built in 2026
  0.25acre lot
 2 car garage
  $238/sqft
  Listed 4 days ago
Property Description
Below Market Financing Available! Welcome to 11721 Red Cedar Street in Plain City, Ohio -- a beautifully crafted new construction home within the master-planned Jerome Village development. This spacious 2-story home offers 3,089 square feet of thoughtfully designed living space, featuring 4 bedrooms, 3.5 bathrooms, a guest room, a loft, and a full basement, all brought together with quality craftsmanship and a functional, modern layout. Step inside to an inviting open-concept living area that seamlessly connects the kitchen, dining space, and family room. The home showcases quartz countertops throughout and a GE® stainless steel kitchen appliance package, adding both style and everyday convenience. Well-appointed finishes and a carefully crafted floorplan highlight the home's balance of comfort, functionality, and contemporary design. This home's highlights include a 2.5-car front-load garage, full basement, a morning room, private study, fireplace, den, and more. Upstairs, the owner's bedroom features a private en-suite bathroom, offering a relaxing retreat at the end of the day. Additional bedrooms are generously sized, providing flexibility for family, guests, or a dedicated home office. The loft adds even more versatility for recreation, work, or relaxation. Located in the welcoming Jerome Village - Applewood community, this home offers convenient proximity to parks and green spaces, making outdoor recreation easy and enjoyable. The surrounding Plain City area and top-rated Dublin City School District provide a friendly, well-established atmosphere that appeals to households of all kinds.
- Listing Status:
- Active
- Date Added:
- September 18, 2026
- Data Last Updated:
- September 22, 2026 at 6:38AM
- Listing Office:
- New Advantage, LTD : 513-432-6458
- Listing Agent:
- Daniel Tartabini : 614-321-1139
- MLS ID:
- 226035790
- Style: FarmhouseModern
- Parking: Garage Door Opener
- Windows: Insulated All
- General: StoneVinyl SidingTwoPoured
- HOA Amenities: Bike/Walk PathClubhouseFitness FacilityPoolSidewalkCommon Area OnlyRecreation872.79
- Originating MLS: Columbus and Central Ohio Regional MLS
- School District: DUBLIN CSD 2513 FRA CO.
- County: Union
- Zoning: 17-0010023-0940
- Water: Public
- Sewer: Public Sewer
- Source: Columbus and Central Ohio Regional MLS
This listing courtesy of Daniel Tartabini , New Advantage, LTD
Monthly Payment
- Principal & Interest $
- Property Taxes $
- Home Insurance $
- VA Funding Fee $